Curtain wall is the single largest consumer of architectural glass. For most mid-rise to high-rise commercial projects, the curtain wall facade is where 60-80% of the project's glass budget lives, and where the glass specification has the longest downstream consequence — a wrong spec is baked into the building for decades.
This guide covers what qualifies as curtain wall glass, the four design objectives every spec must satisfy, typical build-ups by building type, regional code requirements, and the procurement pitfalls that cause expensive problems later. It's written from the production side — we fabricate curtain wall glass at our Wuhan facility across all three major processes (tempering, lamination, and IGU assembly) — so the content focuses on what actually matters for the physical product rather than architectural theory.
What Qualifies as "Curtain Wall Glass"?
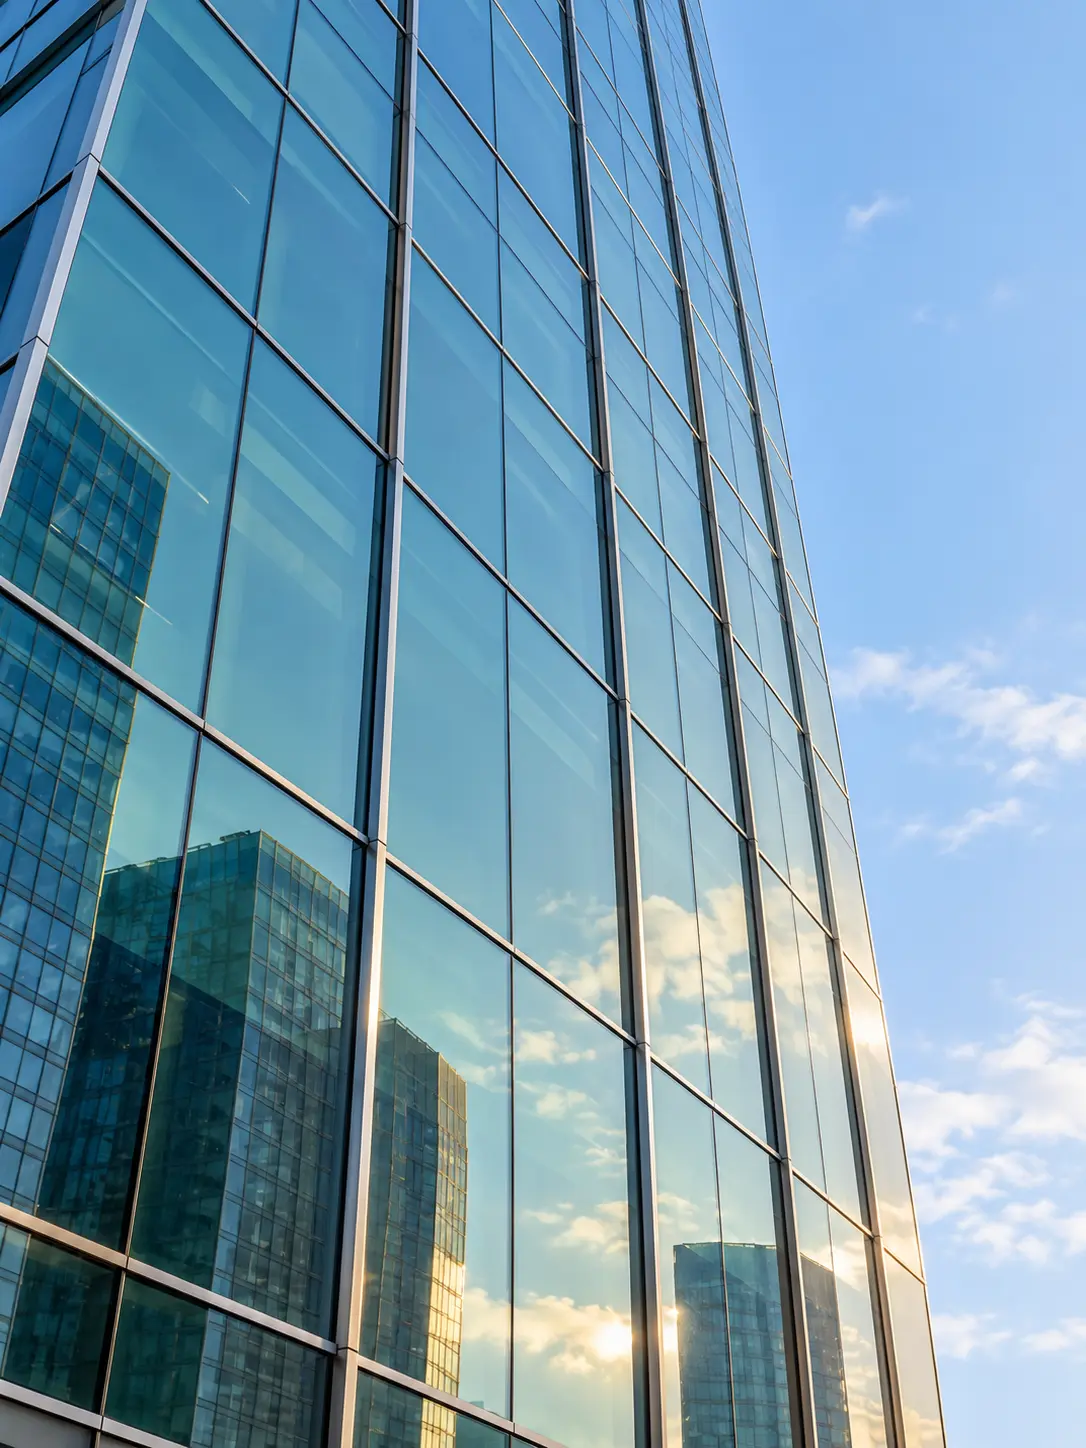
Technically, "curtain wall" refers to a non-load-bearing exterior wall system where the facade hangs from the building structure like a curtain. The glass itself is held in an aluminum (or sometimes steel/wood) framing system, which transfers wind load to the structural slabs rather than the facade carrying its own weight.
For glass specification purposes, "curtain wall glass" means any glass intended for use in a curtain wall framing system. This is distinct from:
- Window glass — framed opening in a solid wall; smaller panels, simpler engineering requirements.
- Structural glass — glass that itself carries load (point-fixed glass walls, glass fins, glass floors). Requires different engineering treatment.
- Spandrel glass — the opaque portion of a curtain wall that hides floor slabs between windows. Usually enameled or back-painted. See our enameled glass product page.
The 4 Design Objectives
Curtain wall glass must simultaneously satisfy four engineering requirements. Every build-up specification is a decision about how to balance these:
- Safety — Resistance to human impact (interior and exterior) plus fragment retention if breakage occurs. For curtain wall this almost always means tempered glass minimum; laminated for overhead and fall-arrest-critical positions. Code-mandatory in all major jurisdictions.
- Thermal performance (U-value) — Resistance to heat transfer through the glass. Driven by HVAC cost and energy code requirements. Baseline: IGU with Low-E coating. Premium: laminated-IGU with argon fill, warm-edge spacer.
- Wind load capacity — Resistance to lateral force from wind pressure. Driven by building height, exposure category, and local wind code. Determines glass thickness and whether laminated construction is required for fail-safe behavior.
- Acoustic (STC rating) — Resistance to airborne sound transmission. Increasingly important for urban residential, hotels, hospitals. PVB interlayer is the single largest acoustic improvement available; laminated IGU with acoustic PVB can reach STC 38+.
A fifth objective — solar heat gain (SHGC) — matters in hot climates and is handled through tinted glass or spectrally selective Low-E coating. Not separately engineered for most buildings but worth checking in regions where cooling dominates heating.
Interactive Spec Selector
Walk through 2 questions below to get a recommended build-up for your project scenario. The selector covers the four most common curtain wall orders — low-rise to high-rise, mild to harsh climates, and hurricane zones.
Curtain Wall Spec Selector
What is the building height / exposure category?
Free Download: Global Glass Building Codes Comparison
A side-by-side reference for architectural glass regulations across US IBC, EU EN, China GB, and Australia AS — free PDF for architects and specifiers.
Typical Build-ups by Building Type
Across hundreds of curtain wall projects, buyers converge on roughly four build-up families. Each has a dominant application pattern:
- Low-rise commercial (1-3 storeys, mild climate): Tempered IGU 6+12A+6 clear or with Low-E. Minimum code compliance, lowest cost per m², fastest production. Typical: offices, retail, schools in temperate zones.
- Mid-rise commercial (4-10 storeys, standard): Low-E tempered IGU with argon fill (6+12Ar+6 Low-E) + warm-edge spacer. The modern commercial baseline. Covers the majority of ordinary office tower and mixed-use projects.
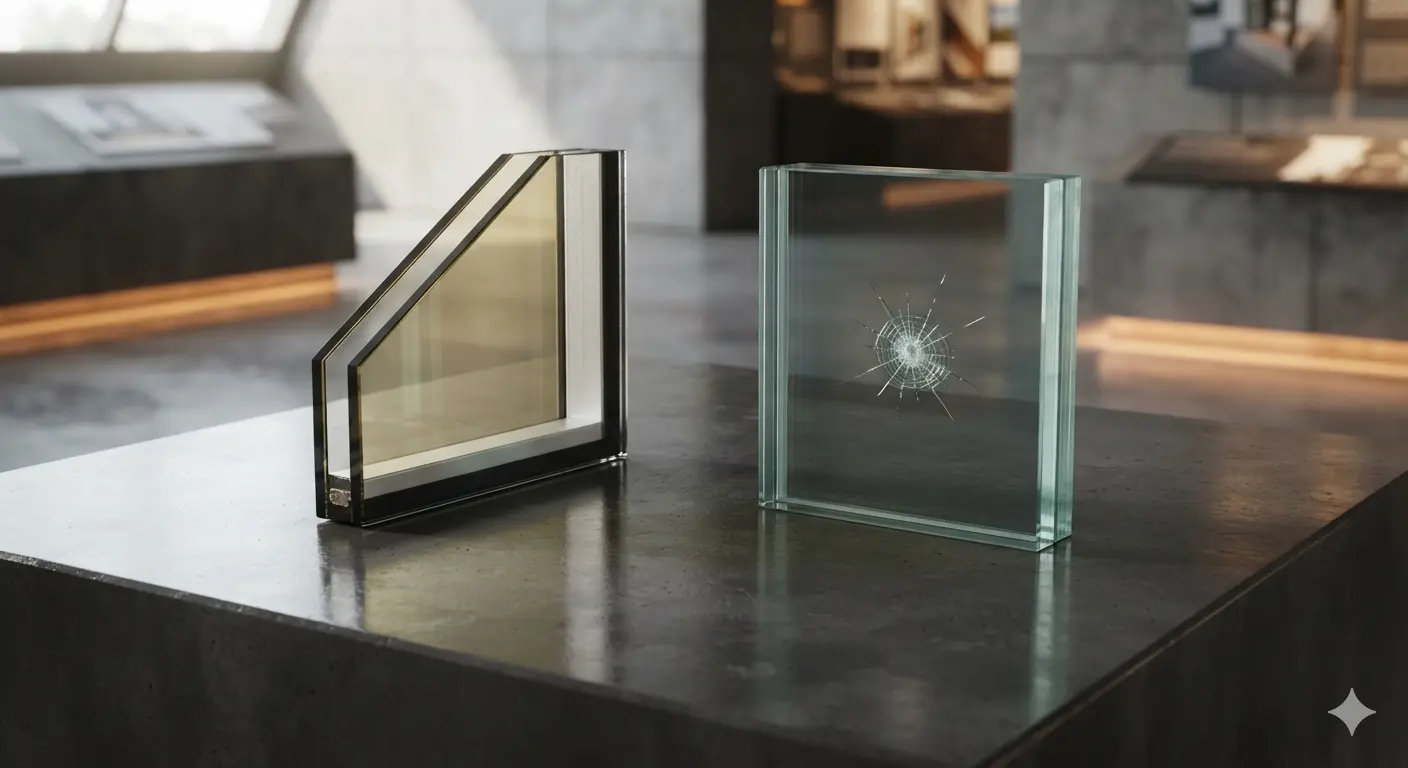
- Premium mid-rise (acoustic or luxury): Laminated IGU with Low-E (6+1.52+6 lami outer / 12Ar / 6 Low-E tempered inner). Luxury residential, hotels, high-end commercial, urban facades with street noise concerns.
- High-rise or hurricane-prone (10+ storeys, coastal): Heat-soaked SGP-laminated IGU (6+1.52 SGP+6 HS / 12Ar / 6 Low-E HS). Maximum safety spec. Industry standard for 20+ storey facades and Miami-Dade NOA-rated hurricane applications.
Build-up Cross-Section Explorer
Click through the four build-up types below and hover any layer to see its specific function and spec:
Build-Up Cross-Section Explorer
The modern commercial baseline. Low-E coating + argon.
Hover any layer to see what it does
A few observations across these build-ups:
- Low-E coating position matters. On surface #2 (inner face of outer lite) for warm climates to reflect solar heat outward. On surface #3 (inner face of inner lite) for cold climates to retain heat inside. Most modern IGUs specify surface #2.
- Argon vs air changes U-value by ~20%. At $2-3/m² added cost, this is one of the best cost/performance decisions in all of architectural glazing. Default to argon unless explicitly cost-constrained.
- PVB vs SGP interlayer is a project-specific decision. PVB works for standard safety requirements. SGP is required for hurricane zones, structural glazing, and any application where the panel must continue to carry load after glass failure.
Code Requirements by Region
Four major code regions govern most international curtain wall projects. The specific thresholds vary, but the categories of requirements converge. Click any topic below to compare how the four regions handle it:
Curtain Wall Code Requirements by Region
United States
IBC §2406 — tempered or laminated required in all curtain wall glazing below 60in from floor. Impact-rated glass per ASTM E1996 required in windborne-debris regions.
European Union
EN 12600 — glass pendulum impact classification (1B1, 1C1, etc.). Required performance level set by national building regulations (varies by country).
China
GB 50210-2018 §15.6 — tempered or laminated required in curtain wall glazing. GB 15763.2/3 specifies the safety glass product requirements. 3C (CCC) mandatory certification for architectural glass.
Australia / NZ
AS 1288-2021 — glass selection and installation. Grade A safety glass (tempered or laminated per AS/NZS 2208) required in doors, bathrooms, low windows, and most curtain wall applications.
Code citations shown are representative — always consult current local regulations for project-specific requirements.
This table is a navigation aid, not a substitute for code review. Local amendments, city-level overlays, and project-specific authority-having-jurisdiction (AHJ) interpretations can modify any of these requirements. Always verify current local regulations with your project's code consultant before finalizing glass spec.
Thickness and Panel Size Limits
Glass thickness for curtain wall is not a free parameter — it is dictated by wind load engineering per ASTM E1300 (US), EN 16612 (EU), or GB 50009 (China). Thicker glass is heavier and more expensive; thinner glass fails under wind load. Typical thicknesses by application:
- Low-rise, protected exposure: 5-6mm lites standard; total IGU thickness ~22-24mm.
- Mid-rise, standard exposure: 6-8mm lites; total ~24-30mm.
- High-rise or exposed: 8-10mm lites or laminated construction; total 30-36mm.
- Hurricane-rated: 6+1.52 SGP+6 lami minimum per Miami-Dade; typically 6+1.52+6 or thicker.
Panel size limits come from four constraints: production (furnace / autoclave / IGU line capacity), handling (crane and lifting), shipping (container dimensions), and installation (crane access on site). Our production ceiling is 3m × 15m across all three processes; most projects are limited by shipping (standard 40ft container internal 2.35m × 12m usable) and installation handling rather than production.
Procurement Pitfalls to Avoid
Based on common issues we see in RFQs:
- Spec'ing without code reference. "Tempered IGU with Low-E" is not a spec — it's a direction. Include GB/EN/ASTM/AS test standards, U-value and SHGC targets, acoustic rating if applicable, and build-up thickness/configuration.
- Mixing single-source and multi-source suppliers for one project. Combined products (laminated IGU) should come from one factory running all three production lines. Cross-factory handling creates damage risk, timing issues, and quality disputes. See our manufacturing process guide for the supplier audit checklist.
- Skipping heat-soak testing on high-rise orders. Spontaneous NiS breakage is rare (~1 in 10,000 to 1 in 100,000 panels) but catastrophic when it happens in a high-rise facade. HST per EN 14179 is cheap insurance.
- Underestimating lead time for Low-E coating specifications. Standard soft-coat Low-E is usually in stock, but hard-coat or specialty coatings can add 5-7 days to the production cycle. Factor this into project schedule.
- Not ordering mockup / sample panels. For projects over 1000 m², we strongly recommend ordering a small sample batch (typically 2-4 full-size panels) for installation mockup and visual approval before full production. Catches color consistency issues, coating uniformity, and edge quality before they become a project-wide problem.
For project-specific quotes or spec reviews, use the Request Quote button in the header. We can also review draft specifications and flag constructibility issues before you issue the final RFQ to the market.
For the broader product selection framework, see our complete architectural glass types guide. For how curtain wall glass is actually manufactured, see our architectural glass manufacturing guide.
Frequently Asked Questions
Our 3m × 15m tempering furnace and 3m × 15m lamination autoclave accept panels up to 3m × 15m — among the largest in Hubei province. Our IGU assembly line accommodates the same jumbo size for insulated units. The practical ceiling for most curtain wall projects is dictated by shipping and installation handling rather than production capability. For panels over 2.5m × 6m, we recommend early coordination on crating and transport logistics.
Yes. For high-rise applications (typically 10+ storeys), we strongly recommend specifying heat-soak tested tempered glass per EN 14179. HST reheats the tempered glass to ~290°C and holds for 2-4 hours, forcing any NiS inclusion defects to fail in the test oven rather than years later in the installed facade. Adds approximately $8-12/m² but mitigates the single largest liability risk in tempered curtain wall.
Our standard MOQ is 50 square meters per order. For curtain wall projects, we recommend ordering in whole facade sets rather than small batches — this ensures consistent production parameters (same furnace run, same coating lot, same spacer batch) across the project. Small facade samples can be produced at nominal setup fee for mockup and testing purposes.
All architectural glass we produce is 3C (CCC) certified per Chinese national standards (GB 15763.2 tempered, GB 15763.3 laminated, GB/T 11944 IGU). For export orders, we provide third-party test reports suitable for compliance review per ASTM C1048/C1172/E2190 (US), EN 12150/14449/1279 (EU), and AS/NZS 2208/4666 (Australia). For hurricane-rated applications requiring Miami-Dade NOA, specify this at the quote stage.
For a typical mid-rise curtain wall order (laminated-IGU with Low-E coating): 15-20 working days from order confirmation, excluding ocean freight. For larger projects with multiple glass specifications, we recommend staged production and shipping aligned with installation schedule — we can typically produce 500-1000 m² per week per spec on a sustained basis.
Products referenced in this article

Insulated Glass (IGU)
Low-E coated, argon-filled. Energy-efficient glazing.
View product \u2192

Laminated Glass
PVB or SGP interlayer. Fragment-retention safety glass.
View product \u2192

Tempered Glass
4–5× stronger than annealed. Jumbo panels up to 3m × 15m.
View product \u2192

Low-E Glass
Soft-coat and hard-coat options for thermal control.
View product \u2192

Enameled Glass
Ceramic frit for color, pattern, and solar control.
View product \u2192
Free Download: Global Glass Building Codes Comparison
A side-by-side reference for architectural glass regulations across US IBC, EU EN, China GB, and Australia AS — free PDF for architects and specifiers.

Li Cheng
CEO at Sincere Glass
CEO at Sincere Glass (欣城玻璃) with 10+ years in architectural glass. Oversees production and quality at our 20,000 m² Wuhan facility.
Technical review: Albar, Technical Lead
Need Custom Glass for Your Project?
Get a free quote from our engineering team. We'll help you choose the right glass type, thickness, and coating for your specific requirements.