Most people who buy architectural glass arrive at the decision from the wrong end. They start with a product ("tempered glass" or "Low-E") and try to fit it into their project. The result is a schedule full of over-engineered facade glass and under-engineered balustrades, because product-first specifying skips the actual question the code is asking: where in the building is this glass, and what does it have to do there?
This is the hub guide to Sincere Glass's Applications cluster. It walks through the six application zones that cover roughly 95% of commercial and residential glazing work, shows how a real glazing schedule compresses the decision into one line, and points to our deep-dive guides for the three applications we've documented in detail. Every link out from this page is to a factory-perspective article written from our Wuhan production floor — the content you're looking for when you need the actual spec, not a product brochure.
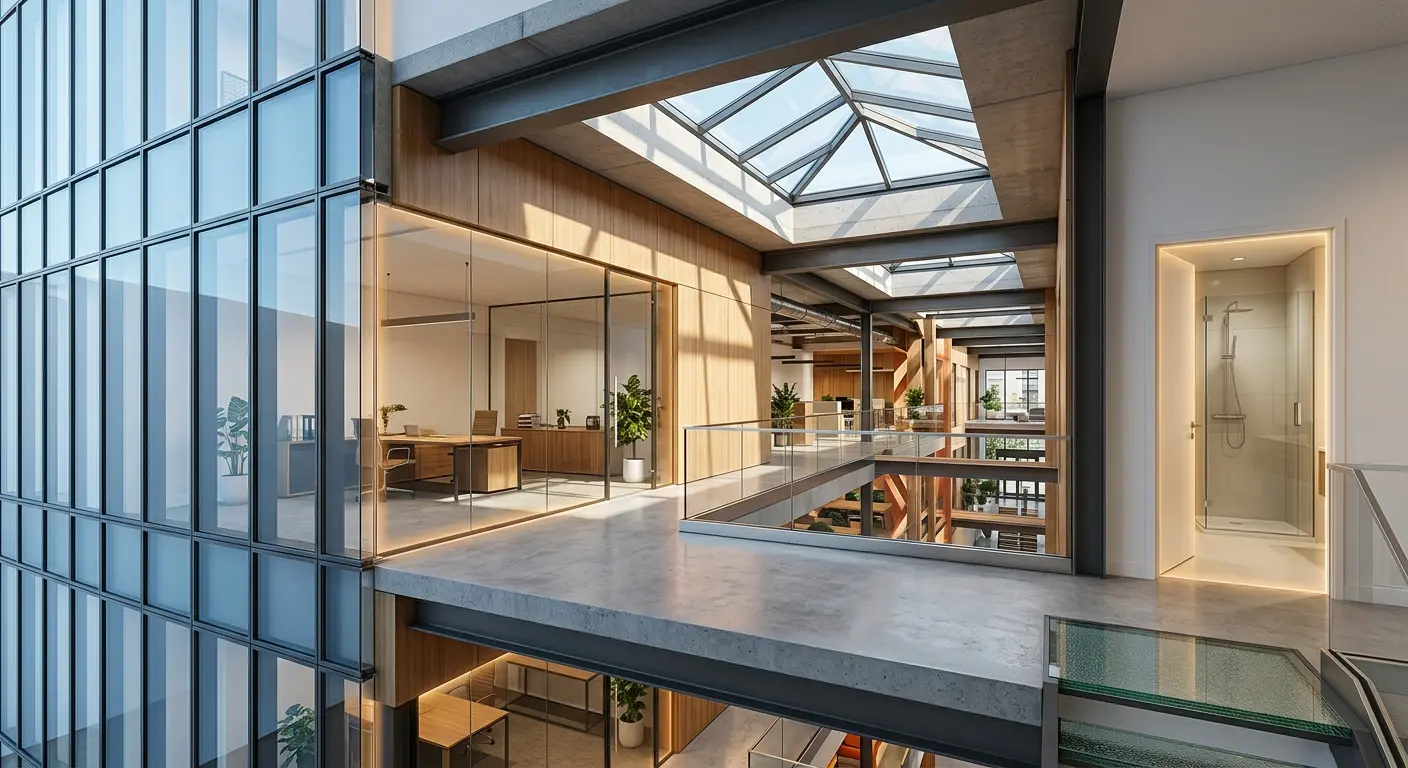
The 6 Application Zones of a Building
Walk through any modern commercial building and the glass work breaks into six repeating zones. Each zone has its own primary code reference, its own loading, and its own characteristic glass make-up. Click any zone in the diagram below to see what gets specified there, and why.
Where in the building is the glass going?
Three of these zones — facade, balustrade, and shower — we've already written detailed buyer guides for. The other three (interior partitions, skylights, glass floors) are documented in less detail here but represent major cluster expansion over the next months. The glazing contractor's mental model is almost always zone-first: a drawing arrives, they identify which zone each glass mark serves, and only then do they choose the build-up.
How to Read a Glazing Schedule
A glazing schedule is a table on an architect's drawing that lists every unique glass mark on the project. Each row encodes an entire specification in notation that looks cryptic until you've read a few hundred of them. The four schedule entries below are typical of what arrives at our factory via the glazing contractor — click any row to decode what the shorthand actually requires.
Decode a real-world glazing schedule
| Mark | Location | Specification |
|---|---|---|
| G-01 | East facade, Level 2–20 | 6T + 12A(Ar) + 6T Low-E#2 (CE/SGCC) |
| G-04 | Atrium balustrade, Level 3 mezzanine | 10T HSG + 1.52 SGP + 10T HSG (frameless, EN 12600 Class 1(B)1) |
| G-07 | Guest bathroom, shower enclosure | 10T CPSC Cat II, polished edge, corner-drilled for hinges |
| G-11 | Rooftop skylight, central atrium | 8T + 12A(Ar) + 6T + 1.52 PVB + 6T (Low-E#2, laminated inner) |
Standard commercial Low-E IGU for a mid-rise office facade. Argon fill gives roughly 10% U-value improvement over air. Coating on surface #2 is the common choice for cooling-dominated climates.
Glazing schedules compress a lot into one line. If a spec you receive is missing the tempered/laminated designation, the surface-coating number, the certification mark, or the interlayer type for a laminated assembly, treat it as incomplete and ask before quoting.
Two symbols buyers routinely misread: the surface number (#1 through #4 for an IGU; the Low-E coating position changes SHGC by 10–15% depending on which surface it's on), and the interlayer designation (PVB vs SGP look the same in a line item but behave 100× differently in a cantilevered application). When you receive a schedule from an architect, verify these two with the glass fabricator before placing an order — a missing "SGP" or a mistyped "#3" vs "#2" can derail a project at submittals.
Application → Glass → Code Framework
The decision never flows the other way. The sequence that works, every time:
- Identify the application zone. Facade, interior, balustrade, shower, skylight, floor. Each has its own code and its own default build-up.
- Confirm the loads. Wind pressure for facade, horizontal line load for balustrade, snow and hail for skylight, concentrated person-impact for shower, live load for floor. These numbers come from the project engineer, not the glass supplier.
- Determine the failure mode the code requires. Fallout resistance for overhead glass, post-breakage residual capacity for balustrade, safety breakage pattern for human-impact zones. This is what forces laminated vs tempered.
- Select the build-up that satisfies both. Thickness, interlayer type and position, coating position, cavity gas, framing method — all fall out of the previous three decisions.
- Verify certification. CE/SGCC/GB/AS marking appropriate to the project jurisdiction. Request test reports before issuing the PO, not after.
If you can't work backward from a specified build-up to each of these five decisions, the spec is incomplete and will likely be challenged at construction administration review.
The Zone × Product Matrix
Here's the compressed view of which products are standard, acceptable, rare, or not permitted across the six zones. Use it as a cross-check against any schedule you're reviewing — if a zone/product combination is marked "not permitted" and appears in the spec, either there's an engineered exception on file or there's a specification error to resolve.
Which glass goes where, in one view
| Zone \ Glass | Tempered | Laminated | IGU | Low-E IGU | Enameled |
|---|---|---|---|---|---|
| Facade / Curtain Wall | Rare | Acceptable | Acceptable | Standard | Acceptable |
| Interior Partitions | Standard | Acceptable | Rare | Rare | Acceptable |
| Balustrades & Guards | Not permitted | Standard | Not permitted | Not permitted | Rare |
| Shower & Wet Areas | Standard | Rare | Not permitted | Not permitted | Rare |
| Skylights & Overhead | Not permitted | Standard | Acceptable | Standard | Rare |
| Glass Floors & Treads | Not permitted | Standard | Not permitted | Not permitted | Rare |
"Standard" means the product is the first choice in that zone across modern codes. "Not permitted" means major codes (IBC / EN / GB / AS) explicitly disallow or heavily restrict it in that application. Specific jurisdictions and engineered systems may differ.
Two patterns are worth noting. First, tempered monolithic is restricted or forbidden across most "life safety" applications (balustrade, skylight, floor) because when it breaks it's gone — there's no fragment retention. The one zone where it dominates is the shower, because the shower enclosure is below head height and enclosed by waterproofing, which bounds the consequence of breakage. Second, IGU and Low-E IGU dominate the facade and overhead zones but are explicitly inappropriate for balustrade, shower, and floor applications where the glass needs to be laminated for post-breakage behaviour. The product "IGU" and the zone "facade" are almost synonymous in modern commercial practice; outside those zones, IGU usually means a specification error.
Have a glazing schedule to review?
Send it over — we'll quote line by line →Deep Dives: Three Applications We've Documented in Detail
Each guide below is a factory-perspective walk through one application zone — the loads, the codes, the build-ups we actually quote, and the procurement pitfalls buyers run into most often.
Curtain Wall Glass Specification
Four objectives (safety, thermal, wind, acoustic), four typical build-ups, and the regional code requirements for high-rise facade glass across IBC/EN/GB/AS.
Read guide →
Balustrade Glass Specification
Load case decides everything. Framed vs frameless, PVB vs SGP, EN 12600 pendulum classes, and the hardware decisions that drive the glass make-up.
Read guide →
Shower Glass Thickness Guide
What drives the 8/10/12 mm decision — hinge load, door width, and the four global code frameworks for shower enclosure safety glazing.
Read guide →
Applications Coming Next
The three application guides above cover the zones we quote most heavily out of our Wuhan plant. Three more deep dives are in the production queue:
- Skylight glass specification — snow and hail loads, mandatory laminated inner lites, fallout resistance, and the growing shift from PVB to SGP for overhead public-access skylights.
- Interior glass partition specification — acoustic STC targets, tempered vs laminated for different occupancy types, framing methods, and the emerging code treatment of glass as fire-rated partition in modern office tenants.
- Structural glass floors and stair treads — the triple-laminated SGP make-up, live load safety factors, slip-resistance surface finishes, and the engineering certification path that separates a structural glass floor from a cosmetic one.
For the broader context on how glass products relate to each other, our architectural glass types buyer's guide covers the five product families, and the architectural glass manufacturing guide walks through the three fabrication processes (tempering, lamination, IGU assembly) that produce every product in this matrix.
Global Glass Building Codes Comparison PDF
A 20-page side-by-side reference comparing architectural glass code requirements across IBC, EN, GB and AS standards — organized by application zone.
Frequently Asked Questions
Thickness is an output, not an input. The right glass is determined by the application — specifically by the loads it must carry, the failure mode the code demands, and the hardware it mates with. A 10 mm tempered that is perfect for a shower door is forbidden on a frameless balustrade; a 6 mm laminated that works for a residential balcony cannot handle a commercial facade. Start from the application, work through loads and codes, and thickness falls out as a result.
We regularly produce for CE/EN markets (Europe, UK, GCC), SGCC-certified for North America (US and Canada), AS/NZS tested for Australia and New Zealand, and GB-certified for domestic China and some Asian markets. For a project in another jurisdiction, we can usually certify to the nearest major standard — Latin America typically accepts CE or SGCC, SE Asia typically accepts GB or EN, and the GCC accepts CE. Always confirm the specific test report required with the local authority before placing the order.
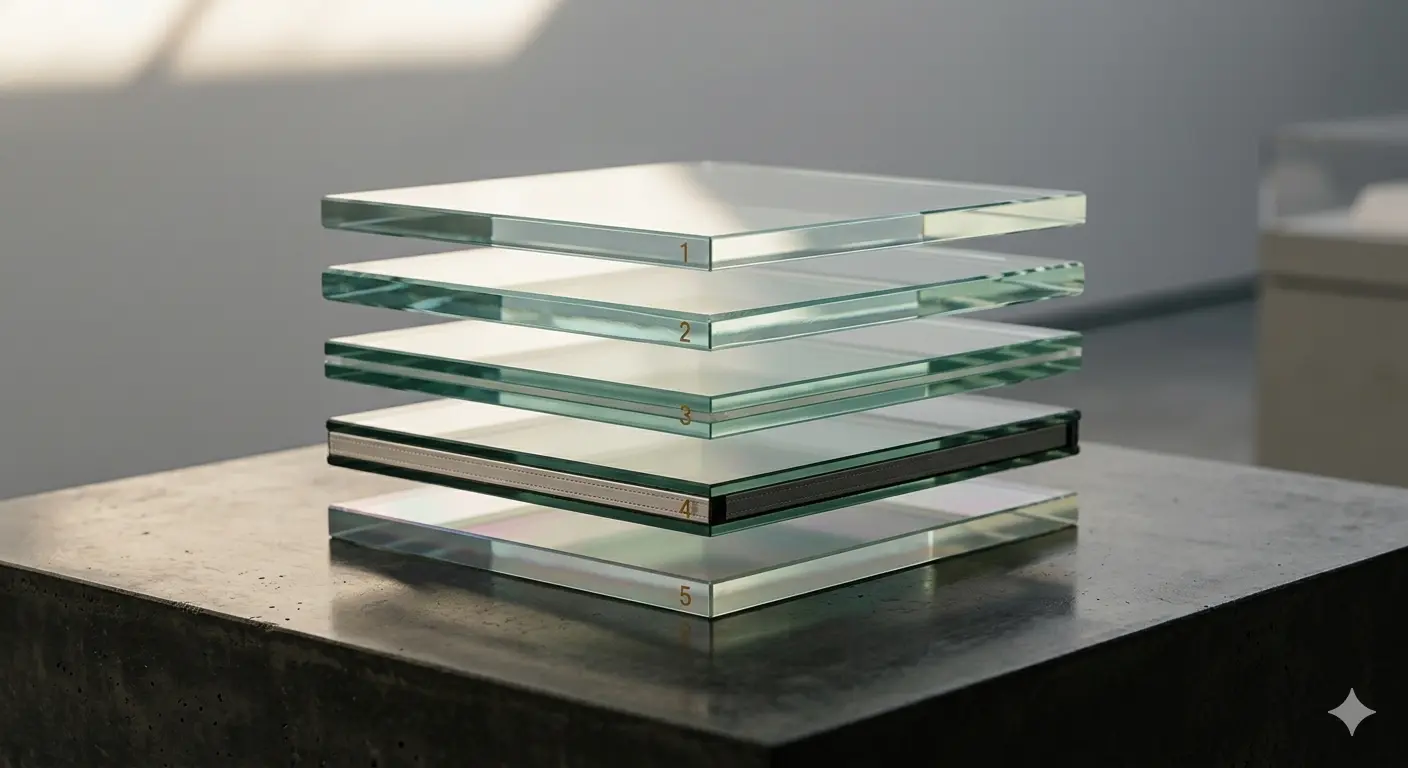
Glass surfaces in an IGU are numbered from outside in: surface #1 is the exterior face of the outboard lite, #2 is the interior face of the outboard lite (inside the cavity), #3 is the exterior face of the inboard lite (also inside the cavity), and #4 is the interior face of the inboard lite (facing the room). Low-E coating position matters: #2 is standard for cooling-dominated climates (keeps solar heat out), #3 is more common in heating-dominated climates (keeps room heat in). Specifying #2 vs #3 changes the SHGC and U-value by roughly 10–15%.
Depends on the application. Tempered glass is safe when it breaks (small granules instead of daggers), but when it breaks the entire panel is gone. Laminated glass holds fragments in place after breakage — the glass stays in the opening. For overhead applications (skylights), balustrades, structural glass floors, and anywhere a code requires post-breakage retention, laminated is mandatory even if tempered. For shower doors, interior partitions, and simple vision glass in curtain walls, tempered alone is usually sufficient.
Only when the loads and codes genuinely align. In practice, one project usually has three to five distinct glass marks — a facade build-up (Low-E IGU), an interior safety build-up (tempered or laminated monolithic), a balustrade build-up (tempered laminated SGP), a shower build-up (monolithic tempered), and sometimes a floor or skylight assembly. Trying to specify a single "project glass" that covers all applications leads either to over-specifying (paying for structural SGP on a simple partition) or under-specifying (putting non-laminated IGU in an overhead application where code requires fallout retention).
For each glass mark, we need: location in the building, panel dimensions (or range), framing or support type, applicable code jurisdiction, and any special performance requirements (U-value target, acoustic rating, hurricane rating). Even without exact dimensions, these five inputs let us propose the correct build-up and give an accurate price. A spec that says only "10 mm toughened for balcony" without the geometry or line load forces us to assume the worst case and either over-quote or ask the questions anyway.
Procurement & Delivery
We can supply all five families (tempered, laminated, IGU, Low-E IGU, enameled) from the Wuhan plant for any project where the dimensions and quantities meet MOQ. The advantage of single-source is consistent certification paperwork, matched glass tint across marks (small colour differences between batches become visible when panels are adjacent), and consolidated shipping. For projects below 300 m² total, single-source is almost always more economical than multi-vendor.
A typical project with 4-5 marks totalling 500–1500 m² ships 35–45 days from PO with full certification paperwork. Facade IGU and balustrade laminated are the critical-path items because they require the IGU line and the autoclave respectively — both operate on scheduled cycles. Shower and partition tempered run on the tempering line directly and are rarely the bottleneck. Sea freight to EU/US/AU adds 25–40 days.
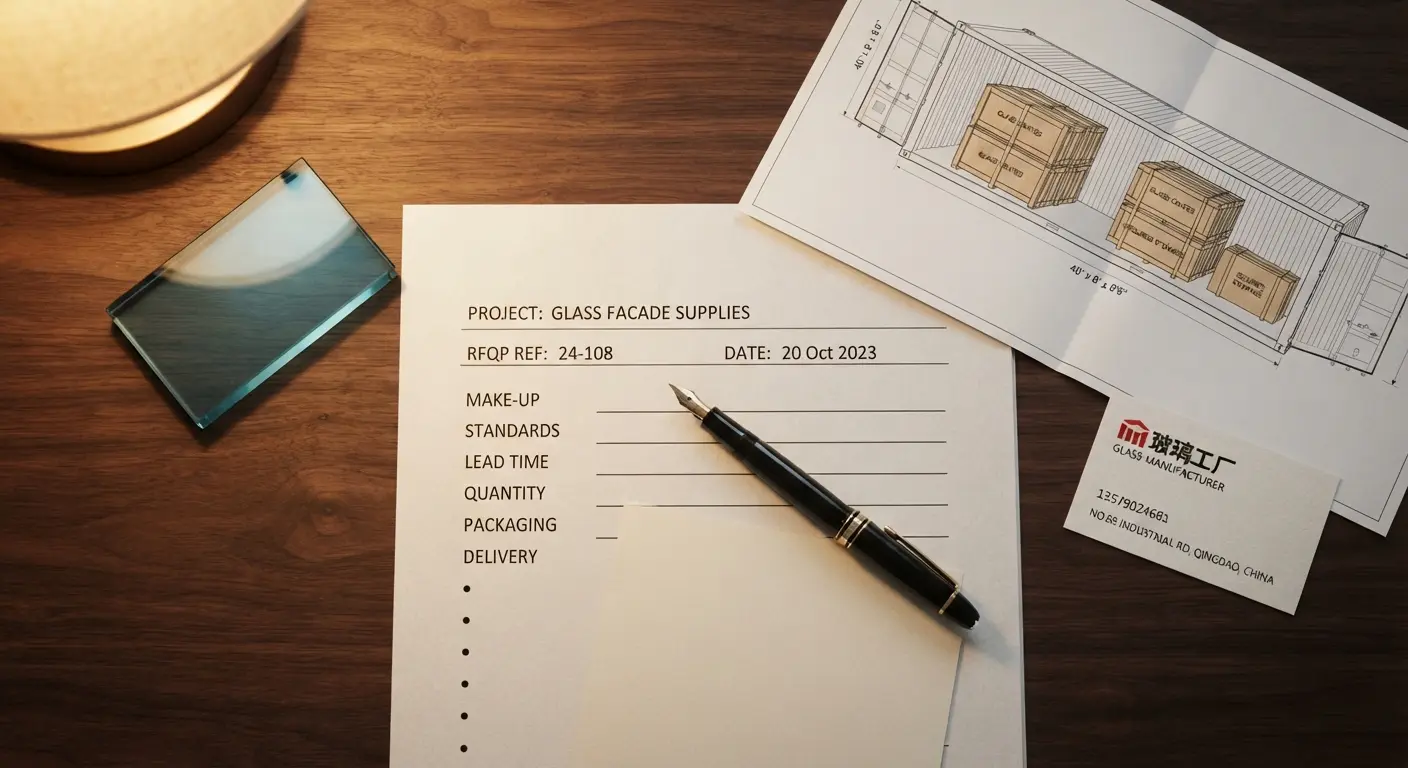
Both. Our estimating team routinely reads full drawing sets (plans, sections, elevations) and extracts a glass schedule when the architect has not provided one — this is included in the quote process for projects over 500 m². For smaller projects we ask for the schedule or a filled-in RFQ template; working from scratch for small volumes delays the quote by 2-3 days.
Products referenced in this article

Tempered Glass
4–5× stronger than annealed. Jumbo panels up to 3m × 15m.
View product \u2192

Laminated Glass
PVB or SGP interlayer. Fragment-retention safety glass.
View product \u2192

Insulated Glass (IGU)
Low-E coated, argon-filled. Energy-efficient glazing.
View product \u2192

Low-E Glass
Soft-coat and hard-coat options for thermal control.
View product \u2192

Enameled Glass
Ceramic frit for color, pattern, and solar control.
View product \u2192

Li Cheng
CEO at Sincere Glass
CEO at Sincere Glass (欣城玻璃) with 10+ years in architectural glass. Oversees production and quality at our 20,000 m² Wuhan facility.
Technical review: Albar, Technical Lead
Need Custom Glass for Your Project?
Get a free quote from our engineering team. We'll help you choose the right glass type, thickness, and coating for your specific requirements.