Why the "right thickness" question keeps coming back
Every month, a dozen buyers reach out with the same opening message: "We need shower glass. What thickness should we quote?" The question looks simple, but the answer is almost never a single number. It depends on how the glass is held, what the glass does inside the enclosure, how big the panel is, and which country's safety code the project is being signed off against. A quote for a hotel in Dubai answers one way; a residential refurbishment in Berlin answers another.
This guide walks through the four decision variables, maps them against a working thickness matrix, and spells out the code minimums that override anything else. It is written from a factory floor — in our 20,000 m² Wuhan plant, every shower glass panel that leaves the tempering line is marked with its thickness, its certification standard, and its destination country code. If any of those three is missing, the panel does not ship. That is the discipline the rest of this article is organized around.
Find the right thickness for your shower configuration
Standard frameless door up to 760 mm wide. 10 mm is the global shower-door default.
Hinge load typically 20–25 kg per pivot — spec hinges rated for 10 mm × panel weight.
Reference tool only — final specification should be verified with your fabricator and local building authority. All shower glass must be tempered safety glass per CPSC 16 CFR 1201 Category II (US) or regional equivalent.
The four variables that actually decide thickness
Ignore any supplier who recommends thickness without asking about these four things first. Each one, independently, can push the minimum up or down by one full step (6 mm → 8 mm → 10 mm → 12 mm).
1. Support type: framed, semi-frameless, or frameless
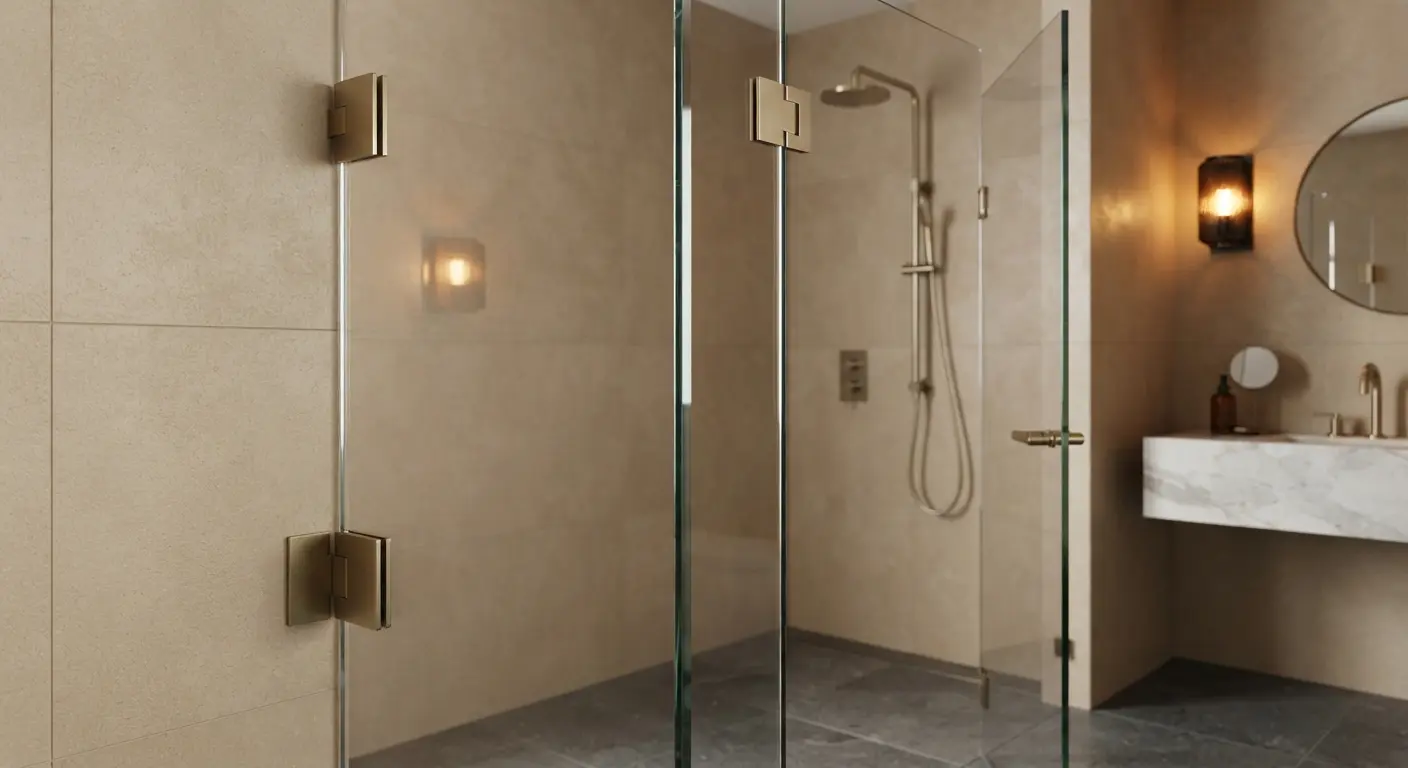
A fully framed enclosure uses an aluminum frame that carries nearly all the deflection load. Here the glass can be as thin as 5–6 mm — the frame prevents the panel from oscillating when the door swings. A semi-frameless enclosure has top and bottom U-channels (or wall clips) but no vertical frame, so the glass carries lateral deflection; 8 mm becomes the realistic minimum. A frameless enclosure is 100% glass — the panel is the structure — and 10 mm is the global baseline, climbing to 12 mm as panel size grows.
2. Use case: door, fixed panel, return panel, or single-slab walk-in
A hinged door introduces a bending moment at the hinge pivot that a fixed panel never sees. For the same geometry, a door needs one step thicker glass than a fixed panel. A 90° return panel (glass-to-glass joint at the corner) needs to match its mating door's thickness because the glass-clip hardware is thickness-specific. A single-slab walk-in enclosure with no door is the easiest case structurally, but at 2 m² or above, it benefits from 12 mm to reduce the "oil-can" visual effect (visible flexure when touched).
3. Geometry: height × width (and therefore area and aspect ratio)
Larger glass flexes more under its own weight and under external pressure (shower-door slam, condensation, cleaning). Height matters more than width because the panel is cantilevered from the hinge or clipped at top and bottom. A 2200 mm tall panel at 800 mm wide needs more thickness than a 1800 mm tall panel at 900 mm wide, even though the latter has more area. Over 2000 mm tall is the common inflection point from 10 mm to 12 mm.
4. Local building code and safety glazing requirement
Shower enclosures are classified as a hazardous glazing location in essentially every modern building code. In the US, CPSC 16 CFR 1201 Category II is the controlling standard, requiring a 400 ft-lb impact-resistance test. The EU uses EN 14428 (shower-specific) and EN 12600 (impact classification). China mandates GB 15763.2 safety glass and 3C certification. Australia and New Zealand follow AS 1288 §5.14 with AS/NZS 2208 Grade A safety glass. All of these effectively require tempered or laminated construction — annealed glass is prohibited.
Thickness-by-configuration decision matrix
The interactive selector above runs the full logic. Below is the condensed decision table buyers can use at quotation stage.
| Configuration | Panel size | Recommended |
|---|---|---|
| Framed sliding or pivot door | ≤1850 × 900 mm | 5 mm tempered |
| Framed oversized door | > above | 6 mm tempered |
| Semi-frameless door or fixed | ≤2000 × 800 mm | 8 mm tempered |
| Semi-frameless oversized | > above | 10 mm tempered |
| Frameless hinged door | ≤2000 × 760 mm | 10 mm tempered |
| Frameless wide/tall door | > above | 12 mm tempered |
| Frameless fixed panel | ≤2 m² | 10 mm tempered |
| Frameless walk-in single slab | ≤2 m² | 10 mm tempered |
| Jumbo walk-in slab | >2 m² or >2100 mm tall | 12 mm tempered (or 6+6 laminated) |
This matrix is based on our 15+ years of domestic shower-glass production. Most repeat orders — hotels, residential developments, retail bathroom suites — settle on 10 mm clear tempered as the house standard and move to 12 mm only on the jumbo panels. For a background on the tempering process that creates these panels, see our walk-through on how tempered glass is made.
Code minimums you cannot negotiate
Thickness is a performance recommendation. Safety-glass classification is a legal requirement. Below is the regulatory map across the four code systems most Sincere Glass export shipments reference. These minimums apply regardless of panel size, hardware, or aesthetic preference — if the glass does not carry the required mark, it fails inspection.
Shower glass regulations across 4 code systems
- Governing standards
- CPSC 16 CFR 1201 Category II · ANSI Z97.1-2015 Class A · IBC 2021 §2406.4.1
- Minimum thickness
- No absolute minimum, but hardware ratings and 400 ft-lb impact resistance effectively require ≥6 mm tempered for framed; 10 mm frameless default.
- Tempering required?
- Yes — all shower glazing is a hazardous location per IBC 2406.4.1 (location 3: enclosures and partitions near wet surfaces).
- Impact test
- 400 ft-lb (542 J) impact resistance per CPSC Category II drop test.
- Required marking
- Permanently etched/sandblasted mark showing standard (16 CFR 1201 Cat II), manufacturer, and type (T for tempered).
- Factory note
- US market: expect inspectors to check for the permanent CPSC mark during final walkthrough. Unmarked tempered glass = failed inspection.
The practical implication: at quotation stage, specify the destination country, and ask the fabricator to confirm which permanent mark will be applied. For our export shipments, we laser-etch the CPSC / CE / 3C / AS marking during the tempering process so the mark is as durable as the glass itself. See our broader walk-through of curtain wall glass specification for how these same code systems apply to facade glazing, and our architectural glass types guide for the five families of glass products that all live under these certifications.
Free Download: Global Glass Building Codes Comparison
A side-by-side reference for architectural glass regulations across US IBC, EU EN, China GB, and Australia AS — free PDF for architects and specifiers.
The hardware weight problem nobody mentions
Here is the quietest failure mode in shower-glass sourcing: the glass is specified correctly, but the hinges and clamps are undersized. A 10 mm door with 6 mm-rated clips passes installation inspection, then drifts out of alignment three months into daily use because the hinge pivot cannot hold the moment load. The glass does not fail — the hardware fails first, and the glass follows.
The weight numbers are not intuitive. A 2000 × 760 mm frameless shower door — the industry baseline — weighs 30.4 kg at 10 mm and 36.5 kg at 12 mm. The top pivot hinge carries roughly 70% of that load because of the moment arm. Below is the mechanical picture.
How thickness drives hardware demand
Standard frameless shower door: 2000 × 760 mm. Soda-lime glass density = 2500 kg/m³. Top pivot carries ~70% of panel weight.
Spec hardware against the glass thickness, not against generic descriptors like "heavy-duty" or "premium." Reputable hinge manufacturers (Dorma, FSB, Sugatsune) publish load charts tied to glass thickness and panel weight — use them. A 12 mm door hinged with 10 mm-rated pivots is a warranty claim waiting to happen.
When tempered is not enough (and laminated takes over)
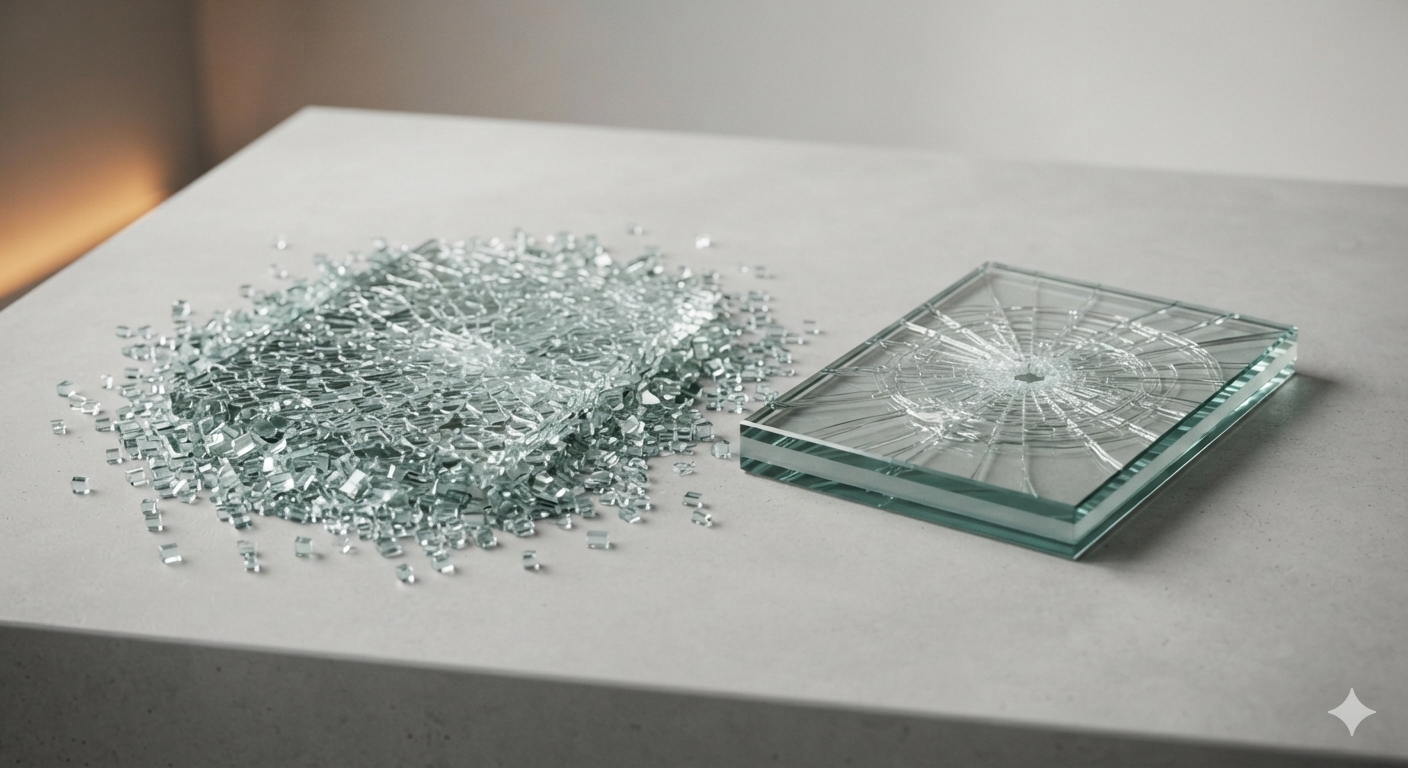
Tempered glass is the universal shower default because it is strong (4–5× annealed), safe (fragments into harmless cuboid granules), and the cheapest safety-glass option. But tempered glass has one failure mode worth naming: spontaneous breakage from nickel sulfide (NiS) inclusions. The failure rate is low — roughly 1 in 10,000 panels per year of service — but when it happens, the panel disintegrates in one event with no warning.
For most residential and commercial shower enclosures, this risk is acceptable. For high-traffic or high-liability installations — hotels, hospitals, schools, luxury residences with impact-resistance requirements — the correct answer is often tempered laminated glass (two tempered plies bonded with PVB or SGP interlayer). If one ply fractures, the interlayer retains the fragments; the enclosure stays intact until it can be replaced. A 6+6 laminated tempered construction is 12 mm nominal — same thickness, dramatically different post-breakage behavior.
Heat-soak-tested tempered (HST) is a middle ground: the glass is held at 290°C for several hours after tempering to force any NiS-contaminated panels to break in the factory rather than in the field. HST reduces field spontaneous breakage by roughly 95%. Our tempering lines offer HST as a standard upgrade; it adds 3–5 days to lead time and ~15% to cost per m².
Supplier verification checklist before you order
If you take one actionable thing from this guide, make it this checklist. Every item here has, at some point, been the reason an export shower-glass order failed inspection, missed its install window, or triggered a warranty claim. Verify every point in writing before confirming the order.
- Thickness spec is tied to each panel in the quote — not a blanket "tempered glass" line. The quote should list panel #, dimensions, and nominal thickness.
- Edge finish is at minimum polished arris (preferably flat polished for frameless). Raw cut edges fail impact tests and etch water stains.
- CNC cutout drawing is attached to the quote, with every hinge hole, clamp cutout, and handle hole dimensioned. Drilling after tempering is impossible.
- Required certification mark is specified in writing (CPSC Cat II / CE EN 12150-1 / 3C / AS 2208). "Will be certified" is not a specification — the exact standard and marking method must be named.
- Heat-soak-test (HST) status is confirmed for all panels over 2 m² or in high-liability applications. Default is non-HST unless requested.
- Packaging specification: A-frame racks with foam-lined dividers, individual panel protection film, moisture-barrier wrap. Steel seaboxes for sea freight.
- Fabricator agrees to inspection at tempering stage (not just post-pack) so defects are caught before the panel enters the container.
Pricing note: All figures are 2026 reference pricing, FOB Wuhan factory, subject to formal quotation. Actual prices vary with glass thickness, coatings, panel size, order volume, and USD/CNY exchange rate at time of quotation.
Products referenced in this article


Free Download: Global Glass Building Codes Comparison
A side-by-side reference for architectural glass regulations across US IBC, EU EN, China GB, and Australia AS — free PDF for architects and specifiers.
Buyer FAQ: MOQ, certification, lead time, shipping
Our standard MOQ for shower glass panels is 1 × 20' FCL (approximately 450–600 m² depending on thickness mix). For sample orders or small test shipments, we accept LCL combined with other product lines — contact us for consolidation options.
Every shipment includes GB 15763.2 (China 3C) certification by default. Upon request we add CPSC 16 CFR 1201 Category II marking (US), CE marking with EN 12150-1 declaration of performance (EU), or AS/NZS 2208 marking (AU/NZ). Specify the destination market at quotation stage so we laser-etch the correct permanent mark during tempering.
For stock sizes with standard CNC cutouts (handle holes, hinge cutouts), 10–15 working days from order confirmation. Custom shapes, specific coatings (e.g., ClearShield easy-clean), or large frameless panels add 3–5 days. Our 20,000 m² Wuhan facility runs 4 cutting lines and 2 tempering furnaces simultaneously to compress lead time.
Yes. Our 3m × 15m tempering furnace handles jumbo panels well beyond standard shower geometry — a 2400 × 1200 mm walk-in panel is routine, not special-order. Shipping uses A-frame racks with foam-lined seaboxes to prevent edge impact in transit.
Standard 2-year warranty against spontaneous breakage from NiS inclusions (we offer heat-soak-tested glass as an upgrade for an additional 10–15 working days), delamination of any applied coatings, and fabrication defects. Warranty excludes impact damage, incorrect installation, and water-stain etching from hard-water areas without regular cleaning.
Buyer FAQ
Specification FAQ
Yes, 10 mm clear tempered is the global industry baseline for frameless shower doors up to 760 mm wide and 2000 mm tall. Below those dimensions, 8 mm is sometimes used in Europe; above them, 12 mm becomes necessary to control deflection and give the hinge enough moment arm. The dividing line is almost always panel geometry, not aesthetics.
In almost every jurisdiction, shower glazing must be a safety glass — tempered or laminated. CPSC 16 CFR 1201 (US), EN 14428 (EU), GB 15763.2 (CN), and AS 1288 §5.14 (AU/NZ) all mandate this. Annealed float glass is prohibited in shower enclosures everywhere these codes apply, which is effectively every modern construction market.
Two reasons: cost (8 mm panels are roughly 20% cheaper) and hardware economics (6–8 mm clamps and hinges are far cheaper than 10–12 mm). This is fine for small framed enclosures but risky for frameless geometry over 1.6 m². Insist on 10 mm minimum for frameless doors and tie the quote to the thickness so there is no substitution at the factory.
Yes, and this is a legitimate selling point for hotel bathrooms and high-end residential. Thicker glass has less visible deflection when the door swings, less audible resonance when it closes, and a weightier mechanical sound. 12 mm panels in luxury properties are specified as much for perceived quality as for structural need.
Only tempered (fully toughened) glass is a safety glass. Heat-strengthened glass is 2× stronger than annealed but breaks in large shards, not safe granules — it fails CPSC 16 CFR 1201 and EN 12600 impact classification. Heat-strengthened is appropriate for curtain wall and spandrel glass, never for shower enclosures.
As a reference, 12 mm clear tempered is typically 25–35% more expensive per square meter than 10 mm, before hardware. Add 20–30% for heavier-rated hinges and clamps. For a standard frameless shower (1.5 m² glass + hardware), the total upgrade from 10 mm to 12 mm is roughly 25–30% on the finished enclosure cost.

Li Cheng
CEO at Sincere Glass
CEO at Sincere Glass (欣城玻璃) with 10+ years in architectural glass. Oversees production and quality at our 20,000 m² Wuhan facility.
Technical review: Albar, Technical Lead
Need Custom Glass for Your Project?
Get a free quote from our engineering team. We'll help you choose the right glass type, thickness, and coating for your specific requirements.