Specifying balustrade glass goes wrong in a predictable way. The architect writes "12 mm toughened" on a drawing, the fabricator quotes it, and six months later an engineer flags that the make-up won't pass the local pendulum test — or worse, that the chosen product gives no post-breakage protection on a cantilevered geometry. The fix is a redesign and a cost blow-out.
The root cause is almost always the same: the spec was written from the glass side ("what thickness do I need?") instead of the load side ("what load does this guard carry, and what happens when it breaks?"). This article flips the order. We start with how balustrade loads are defined in the major codes, work through the three real-world build-ups, show which pendulum class each one passes, and finish with the hardware decisions that quietly drive the glass make-up — all from the perspective of what actually comes off our Wuhan tempering and laminating lines.
The Load Case Decides Everything
Every balustrade code works from four simultaneous load inputs:
- Horizontal line load at the top of the guard, applied as a continuous kN/m value along the handrail.
- Concentrated point load, applied anywhere on the panel surface or the handrail.
- Infill area load, applied across the glass as a uniformly distributed kN/m² pressure.
- Soft-body impact — a dynamic impact representing a person falling against the guard, tested per EN 12600 (Europe) or an analogous standard elsewhere.
The combination of these four decides the glass make-up — not the panel height, not the brand of hardware, not the project's star rating. The selector below shows the values for the four use cases we quote most often from the factory floor.
What's the location of the balustrade?
Loads shown are code-minimum horizontal design loads applied at the top of the balustrade. Project engineers must verify against local amendments and seismic/wind combinations. Figures above combine EN 1991-1-1 Table 6.12 and ASCE 7-22 §4.5.1.
A common error: specifiers pick the point load alone and ignore the line load. The line load is almost always the critical case for commercial balustrades because it generates the bending moment at the base-shoe clamp, which is where tempered laminated panels actually break in service. If a glass processor quotes a build-up without asking you for the line load, that's a signal to slow down.
Framed vs Frameless: Two Problems, Not One
Framed and frameless balustrades look similar from a distance. From a structural engineering standpoint, they are different problems.
Framed balustrades rely on a continuous metal top-rail (and often a metal bottom channel) to carry the handrail line load. The glass panel acts as infill — its job is to resist the uniform area pressure and the soft-body impact, not to carry the cantilever moment. This permits lighter build-ups (8-1.52-8 PVB is routine) and lets the code treat the glass as a secondary element.
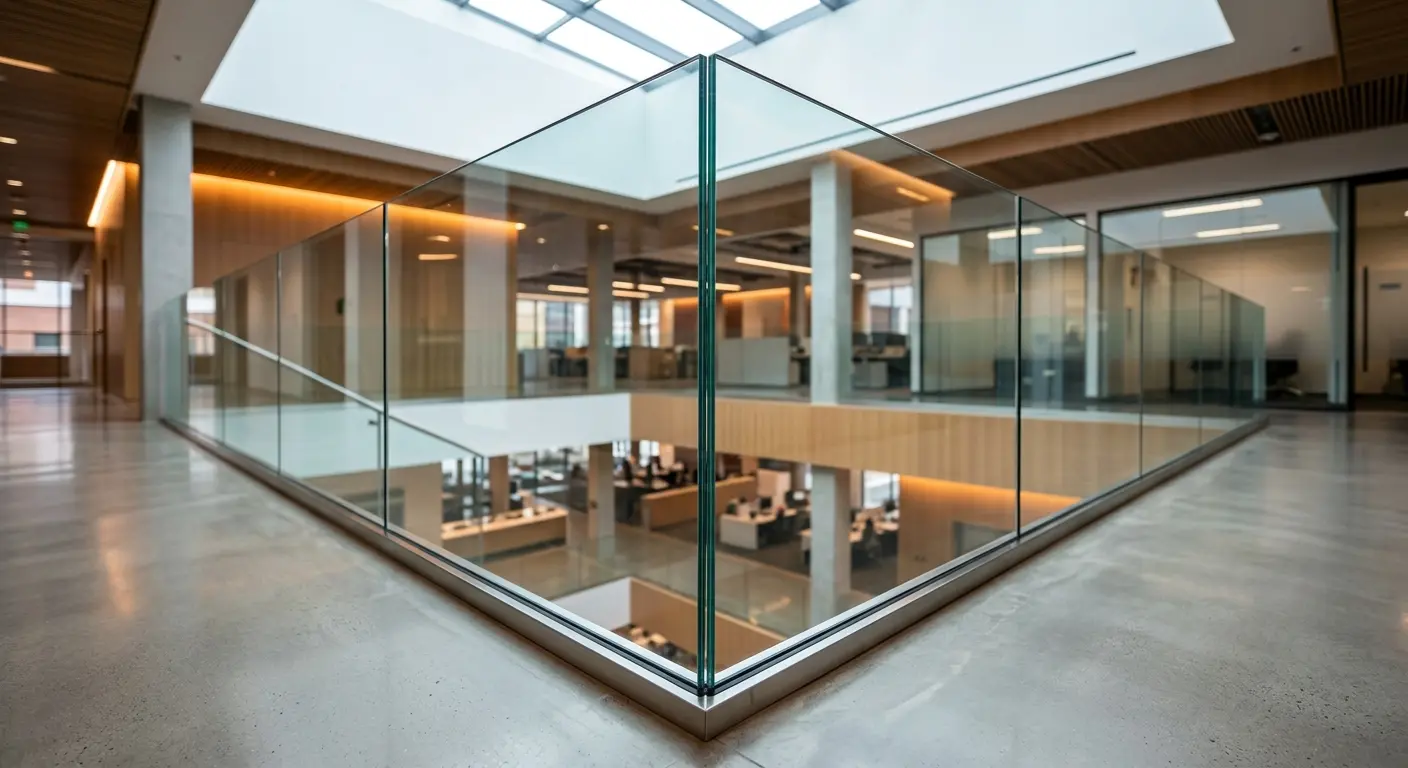
Frameless balustrades have no top-rail at all, or at most a thin cap rail that is not structural. The glass is the cantilever. It carries the handrail line load through its own bending stiffness down into the base clamp. This changes everything: glass thickness roughly doubles, SGP interlayer becomes the default (not PVB), the clamping hardware becomes a structural element with its own certification, and post-breakage residual capacity becomes a code requirement in most jurisdictions. A frameless 1.1 m-high commercial balustrade typically arrives at 15 + 1.52 SGP + 15 mm or heavier.
The common procurement mistake is quoting a frameless project at framed-system thicknesses because the drawing didn't make the distinction explicit. Any time the handrail is "just a cap" or absent, treat it as frameless and specify accordingly.
The Three Build-ups
Across every balustrade quote we price, roughly 95% of panels resolve to one of three build-ups. The lab below lets you flip between them and see the trade-off honestly — including the cost multiplier, which is often what quietly forces the final decision.
Pick a build-up to see its risk profile
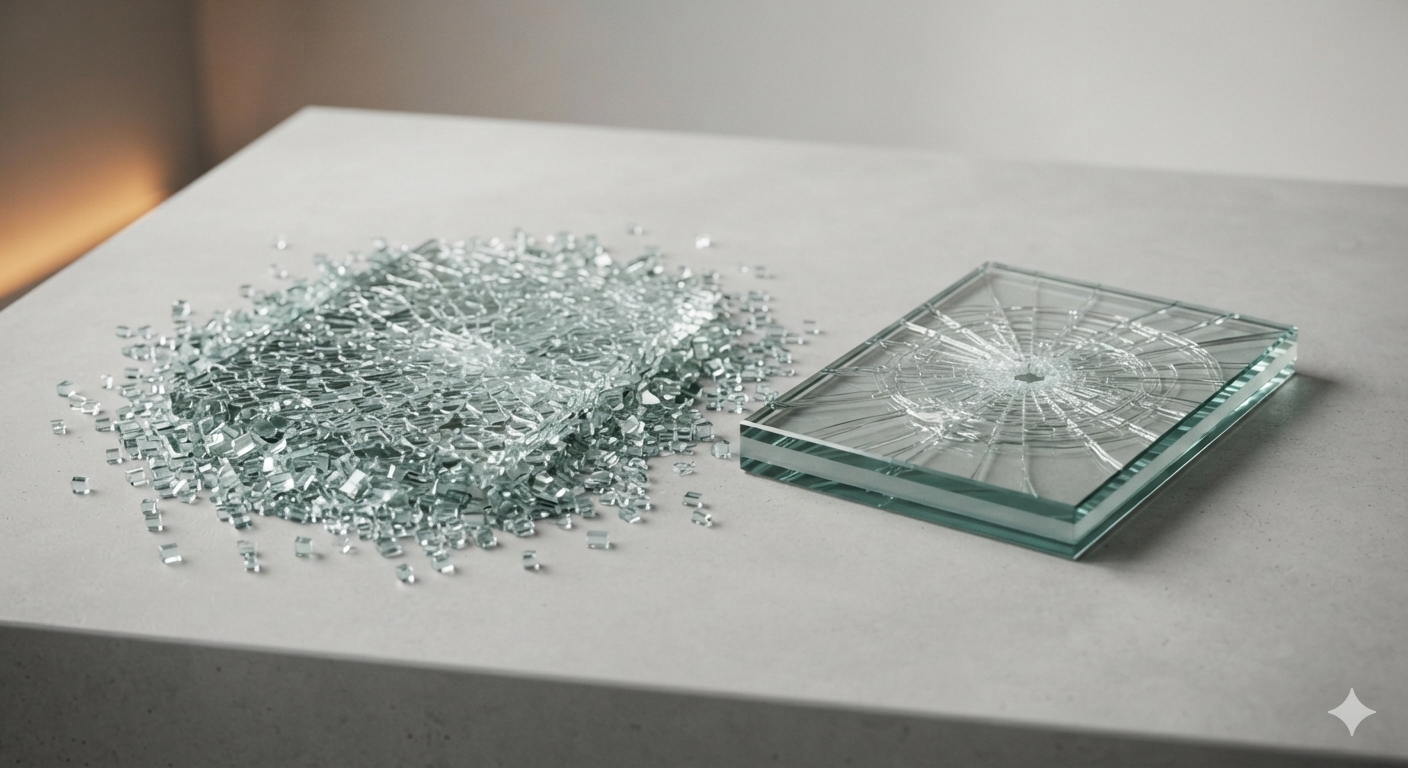
The default for most residential balconies and framed commercial balustrades. PVB holds the glass granules together after breakage — the guard stays mostly in place long enough for repair.
PVB is a soft interlayer. Under sustained load after both lites break, the panel sags and loses most of its stiffness within hours — not days. Avoid for frameless cantilevered geometry.
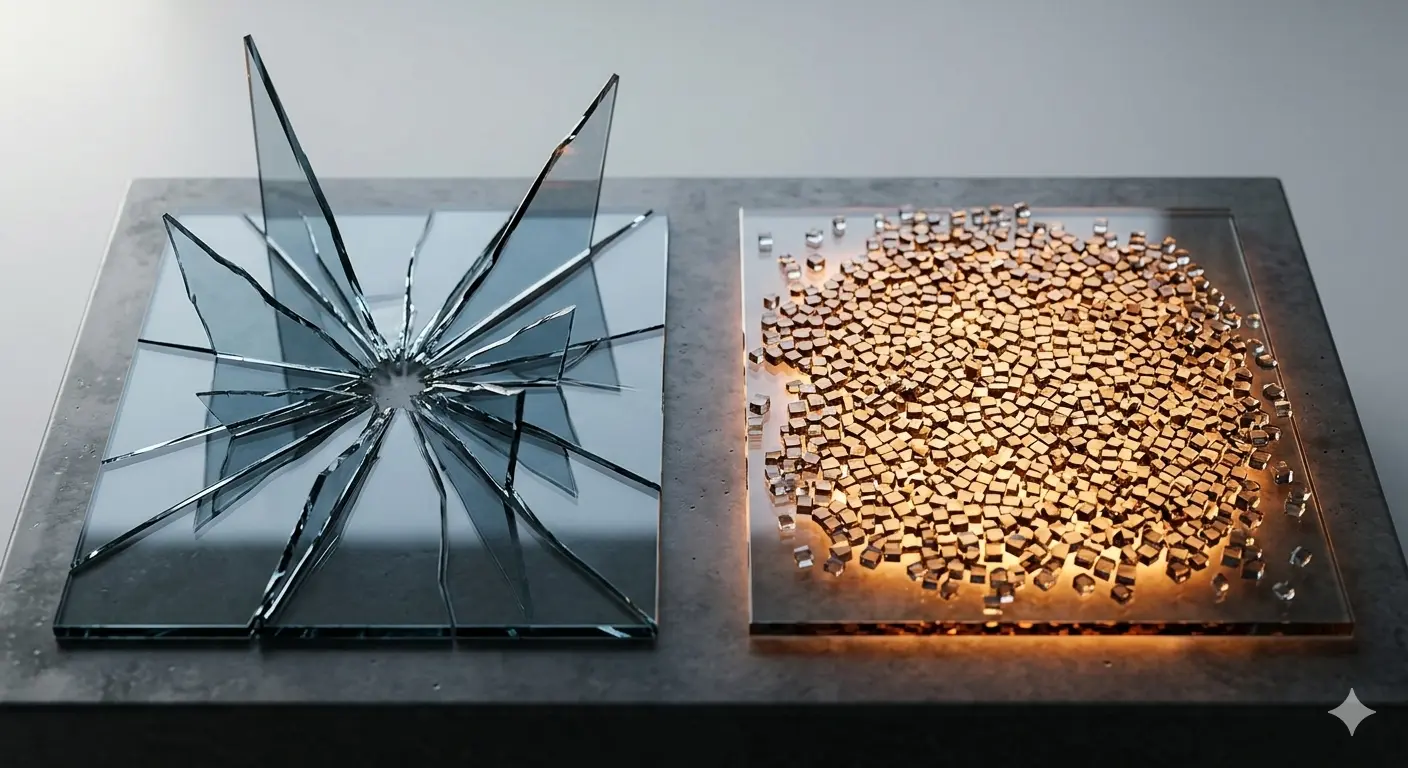
A note on the monolithic tempered option: it still appears in some national annexes for private low-rise balconies with a continuous metal top-rail, where the top-rail is the actual fall-arrest element and the glass is infill. If the glass is doing any guard duty at all — if removing the glass means a person could fall — the monolithic tempered option should not be on the table in current practice. The code trend across EU, US, China and Australia over the past decade has been to tighten the requirements against monolithic tempered in balustrades specifically because of its all-or-nothing failure behaviour.
Already have the load values and a geometry drawing?
Request a project-specific glass build-up quote →Pendulum Impact: EN 12600 and Why It Matters
EN 12600 is the European pendulum impact test and, in practice, has become the global reference for balustrade safety glazing. A 50 kg twin-tyre impactor (designed to replicate a human-body soft impact, not a projectile) is dropped at three heights — 190 mm, 450 mm, 1200 mm — representing increasing levels of impact energy. The glass is rated by the highest class it passes without breaking unsafely.
Drop the 50 kg impactor — see which build-up survives
Per EN 12600, a 50 kg twin-tyre impactor is dropped at the class-specified height. The glass must either not break, or break safely (laminate retains fragments).
Pass/fail shown reflects typical EN 12600 outcomes for these build-ups when installed as guards with code-specified mounting. A monolithic tempered panel can pass Class 2 as a bare specimen, but is widely restricted in guard duty because post-breakage behaviour — not pendulum behaviour — is what prevents a fall.
For balustrade work, the Class 1(B)1 drop at 1200 mm is the one that matters. Most codes require Class 1(B)1 for frameless balustrades and anywhere the public can access the guard. Class 2(B)2 at 450 mm is accepted for framed residential balustrades in most jurisdictions. Class 3 is irrelevant to guard duty — it tests to a 190 mm drop, which is far below the impact energy of an adult falling against the guard.
Two points that catch buyers off-guard: first, EN 12600 is a specimen test, not a system test. A build-up that passes Class 1 as a bare specimen can still fail in service if the mounting hardware or the panel geometry imposes stress concentrations the test didn't cover. Second, outside the EU, local codes often cite EN 12600 by reference (China's GB 15763.3 and Australia's AS/NZS 2208 use analogous but not identical tests). Always confirm which specific standard the project jurisdiction accepts before certifying the glass.
Regional Code Minimums
Four code systems cover roughly 85% of the balustrade work we export. The intent is similar across them; the specific numbers and permitted build-ups are not.
- United States — IBC 2407 + ASCE 7-22 §4.5.1. Guards carrying public access require 0.73 kN/m horizontal line load (0.9 kN/m in some occupancies); concentrated 0.89 kN. Glass guards in commercial applications must use laminated glass with sufficient residual strength to continue to support the load after one or more lites break. Monolithic tempered is permitted only when backed by a top-rail that can carry the full load if the glass fails.
- European Union — EN 1991-1-1 + EN 12600 + national annexes. Horizontal line loads from 0.5 kN/m (Category A dwelling) up to 5.0 kN/m (Category C5 crowd areas). EN 12600 Class 2(B)2 minimum for framed residential, Class 1(B)1 for frameless or public access. EN 14179 heat-soaked tempered strongly recommended or required for tempered glass balustrades across most member states.
- China — GB 50210 + GB 15763.3 + JGJ 113. Balustrade glass must be laminated for buildings taller than 5 m, and for any application where fall height exceeds 5 m. Tempered glass alone is not accepted in frameless balustrades. The typical specified product is laminated tempered 8+1.52+8 mm minimum for residential, heavier for commercial.
- Australia / New Zealand — AS 1288 §7. Prescriptive build-up tables by panel height, fixing type and load category. Grade A safety glass (either tempered or laminated) required for all guard glazing. Frameless balustrades require laminated construction. SGP interlayer is explicitly recommended for cantilevered applications above 1 m.
When exporting from China to one of these jurisdictions, we deliver the glass with the corresponding certification: CE marking for EU (EN 12600 + EN 14449 for laminated), SGCC and SGCC-equivalent reports for the US, ISO 9001 and the Chinese CCC certification for domestic reference, and NATA-equivalent test reports for Australia. Ask for the test reports before issuing a PO, not after — a factory that cannot produce the right report for your jurisdiction will slow the project at inspection.
Global Glass Building Codes Comparison PDF
A 20-page side-by-side reference comparing balustrade and architectural glass requirements across IBC, EN, GB and AS codes. Use it to spec from any jurisdiction.
Hardware Choice Changes the Glass
The glass build-up and the mounting hardware are not independent decisions. Three common hardware families each push the glass spec in a different direction.
Base shoe (U-channel). A continuous aluminium or stainless base channel that clamps the bottom edge of the glass with structural resin. This is the standard commercial mount: it distributes the bending moment uniformly along the panel base, allowing the thinnest viable build-up for the load case. Downside: the channel is visible as a 100–150 mm band at floor level, which some designers reject on aesthetic grounds.
Standoff fittings (point-fixed). Stainless steel standoff bars pass through pre-drilled holes in the glass. Visually clean, structurally more demanding on the glass because stress concentrates around every hole. Build-up usually steps up one notch (from 8+1.52+8 to 10+1.52+10) and holes must be positioned per ANSI Z97.1 or EN 12150 edge-distance rules. SGP interlayer is almost always specified because PVB tears around hole stress concentrations.
Spigot mounts. Short vertical posts clamp the glass at two or three discrete points along the bottom edge. Common in pool fencing and some commercial interior balustrades. Loads are concentrated at each spigot, so the glass sees high local bending at those contact zones. Minimum build-up is typically 12 mm fully tempered monolithic (where codes permit) or 12+1.52+12 laminated for taller panels.
If a hardware supplier quotes glass build-up without specifying their mounting system in the same document, treat the quote as incomplete. Every certified balustrade system is an engineered pair of glass + mount, and swapping either half without re-engineering invalidates the certification.
Procurement Pitfalls
- Writing "12 mm toughened" on the drawing. Specifying by thickness alone forces the fabricator to guess the load case. The quote comes back at the thinnest permissible build-up for a generic residential application, and the engineer rejects it at submittals. Instead, specify the handrail line load (kN/m), the fall height, the mounting type, and let the fabricator propose the build-up.
- Skipping heat-soak on tempered laminated. A NiS failure in a 15 m frameless laminated run means replacing a lite that is often a factory-cut odd dimension with a 10–12 week lead time. Heat-soaking the tempered lites adds roughly 15% to the base cost and eliminates virtually all post-install spontaneous breakage risk. For balustrades specifically, we treat it as non-optional.
- PVB where SGP is required. PVB and SGP look the same in a quote line item and often differ by only 1–3 USD/m² at the interlayer cost. The structural behaviour differs by 100× in stiffness and 5× in post-breakage retention. If the geometry is cantilevered or the top-rail is absent, SGP is the answer regardless of cost. The procurement team should never substitute PVB for SGP as a cost-saving exercise without the engineer re-signing the panel.
- Mixed-batch tempering on a long run. A 30 m continuous balustrade run delivered in three tempering batches will show visible optical difference between the batches under oblique light — slight anisotropy variations, roller-wave orientation, tint shift. Specify "single-batch tempering" on the PO for any balustrade where panels are visible side by side.
- No pendulum test certificate on file. If the fabricator cannot produce the EN 12600 (or local equivalent) test certificate for the exact build-up quoted, that build-up has not been tested — it has been assumed from engineering tables. For public access balustrades, the test certificate is required by code, not optional. Ask for it at quote stage.
For context on where this fits in the broader architectural glass picture, our architectural glass types buyer's guide lays out the five families of products, and the curtain wall glass specification guide covers the related but distinct problem of exterior facade glass. For bathroom applications where the glass is horizontal to the user rather than vertical, the shower glass thickness guide works through the equivalent decision tree.
Frequently Asked Questions
For public access and most commercial applications, no. Both EN 1991-1-1 (UK/EU) and IBC 2407 effectively require laminated construction so that a broken guard retains fragments and offers residual capacity. A monolithic tempered panel can disintegrate at once from a NiS inclusion or edge damage — the guard is simply gone. Monolithic tempered is still used in some private residential balconies with a continuous metal top-rail, where the top-rail becomes the fall-arrest element.
Thickness is not set by height alone. It is set by (1) horizontal line load at the handrail, (2) infill load across the panel, (3) span between fixings, and (4) mounting type. For a typical residential balcony with a base-shoe mount and 1.1 m span, 8 + 1.52 + 8 mm tempered laminated PVB is the common starting point. For a commercial balcony at the same height but under a 1.5 kN/m line load, the engineer will usually specify 10 + 1.52 + 10 mm tempered laminated with SGP interlayer when the geometry is cantilevered.
PVB (polyvinyl butyral) is the standard interlayer in architectural laminated glass. It is soft and holds broken glass fragments in place. SGP (SentryGlas, an ionoplast) is roughly 100× stiffer than PVB at 20°C and about 5× stronger. For a cantilevered or no-top-rail balustrade where the glass is the structural element, SGP keeps the panel standing after both lites break; PVB will sag within hours. Framed balustrades with a continuous top-rail do not usually need SGP.
The twin-tyre bag was designed to simulate a human body impact — the actual failure mode that balustrades protect against. A hard-body ball test (used elsewhere for roofs and skylights) measures a different failure: puncture by debris. Guard duty is about a person falling into or against the glass, which is a soft-body impact spread over an area. The 50 kg mass with twin bicycle-tyre contact pads replicates the force-area distribution of an adult body impact at the specified drop height.
In the EU, EN 14179 heat-soaked tempered glass is required or strongly recommended by most national codes for balustrades, specifically to reduce spontaneous breakage from nickel sulphide (NiS) inclusions. The heat-soak process holds tempered glass at ~290°C for several hours, triggering NiS-containing panels to break in the factory rather than years later on site. Outside the EU, heat-soak is sometimes optional but widely specified by engineers. For balustrades specifically, we recommend heat-soaking every lite — the consequence of a mid-service failure far outweighs the ~15% cost premium.
Only when the panel is engineered as a structural element — frameless laminated with SGP interlayer, bonded into a structural base shoe or set in point-fixed spigots, and sized to carry the handrail line load as a cantilever. This configuration is permitted in most codes but is explicitly engineered, not a stock product. The build-up is almost always 15 mm + 1.52 SGP + 15 mm or heavier, and the installation requires a certified base channel from a manufacturer with wind/load test certificates.
Our Wuhan plant tempers up to 3 m × 15 m and laminates up to 3 m × 15 m — the two jumbo lines are a key capability for frameless commercial projects where a continuous glass guard is architecturally specified without vertical joints. For most residential balustrades (panel width 1.0–1.5 m), size is not the constraint — glass make-up and heat-soak are.
Procurement & Delivery
Our standard MOQ for laminated tempered balustrade glass is 100 m² per order, or roughly 60 panels at typical 1.5 m × 1.1 m dimensions. For specialty build-ups (SGP interlayer, jumbo sizes above 3 m, custom coloured interlayer) MOQ steps up to 200 m². We quote smaller runs case-by-case, especially for repeat projects.
Standard build-ups ship in 25–35 days from PO. Heat-soaked tempered laminated with PVB: 30 days. SGP laminated: 35–40 days (SGP interlayer has a slightly longer autoclave cycle and is sometimes stock-limited). Jumbo sizes above 3 m: add 7–10 days for scheduling the jumbo line. Sea freight to EU/US/AU adds 25–40 days depending on route.
Every shipment includes mill test certificates for the base glass, EN 12150 or ASTM C1048 tempering certificates with surface compressive stress values, EN 12600 or equivalent pendulum impact test reports for the specific build-up, EN 14179 heat-soak test certificates when specified, and SGP/PVB interlayer MSDS and performance datasheets. For EU shipments we provide CE marking documentation per EN 14449.
Products referenced in this article


Li Cheng
CEO at Sincere Glass
CEO at Sincere Glass (欣城玻璃) with 10+ years in architectural glass. Oversees production and quality at our 20,000 m² Wuhan facility.
Technical review: Albar, Technical Lead
Need Custom Glass for Your Project?
Get a free quote from our engineering team. We'll help you choose the right glass type, thickness, and coating for your specific requirements.