What Spandrel Glass Actually Does on a Facade
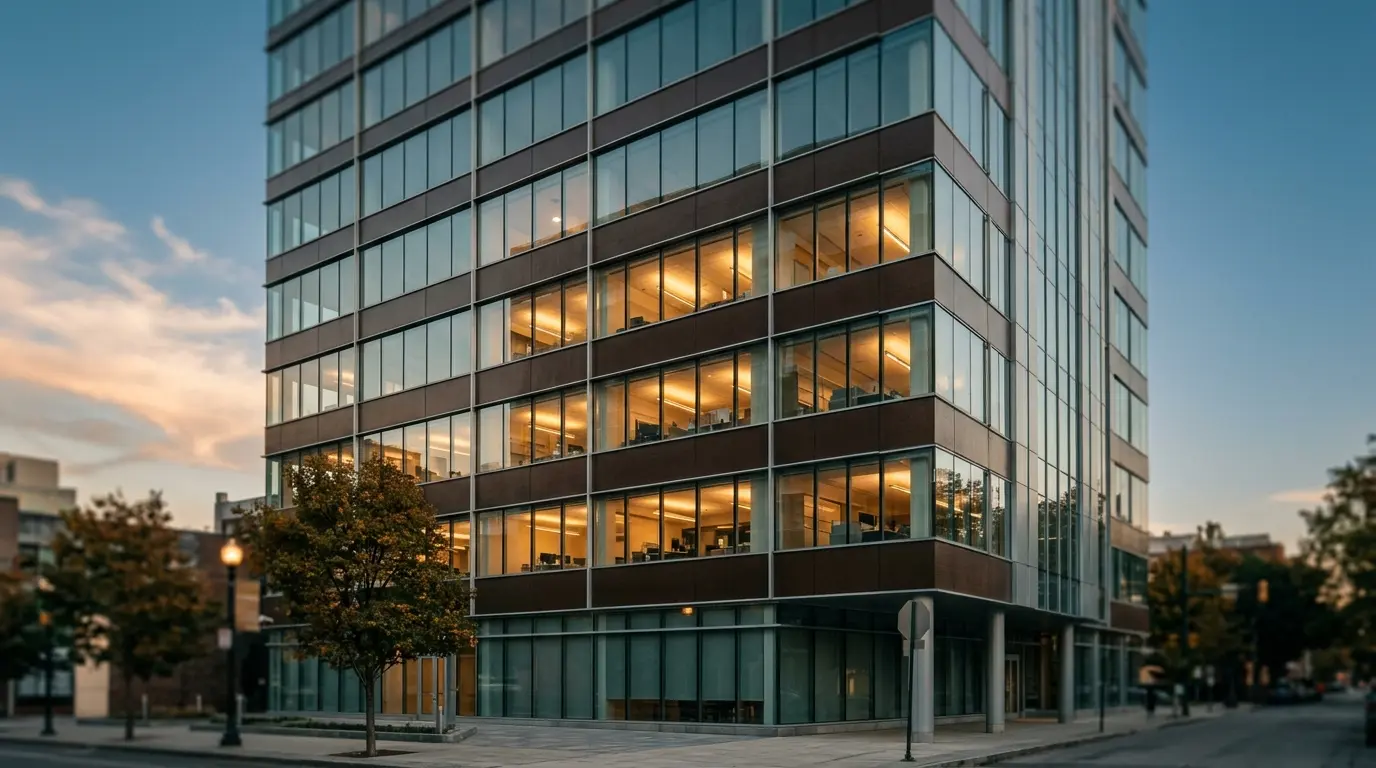
Spandrel glass is the opaque architectural glass installed over the parts of a facade that are not meant to be seen through — floor slabs, structural shear walls, mechanical floors, and perimeter columns. Visually it maintains the uninterrupted curtain-wall surface that gives modern commercial buildings their reflective monolithic character. Functionally, it conceals structure and services while coordinating with the vision glass in color, substrate, and reflectance so the building reads as one glazing system rather than two.
The common misconception is that spandrel is a special glass product. It is not. Spandrel is a construction method: a standard heat-treated glass pane with an opaque treatment applied to its back face (the number-4 surface in insulated-glass-unit nomenclature). What makes a spandrel installation succeed or fail is almost never the glass itself — it is the back-face treatment selection, the thermal engineering of the back cavity, the heat-treatment class of the glass, and the color coordination with adjacent vision glass.
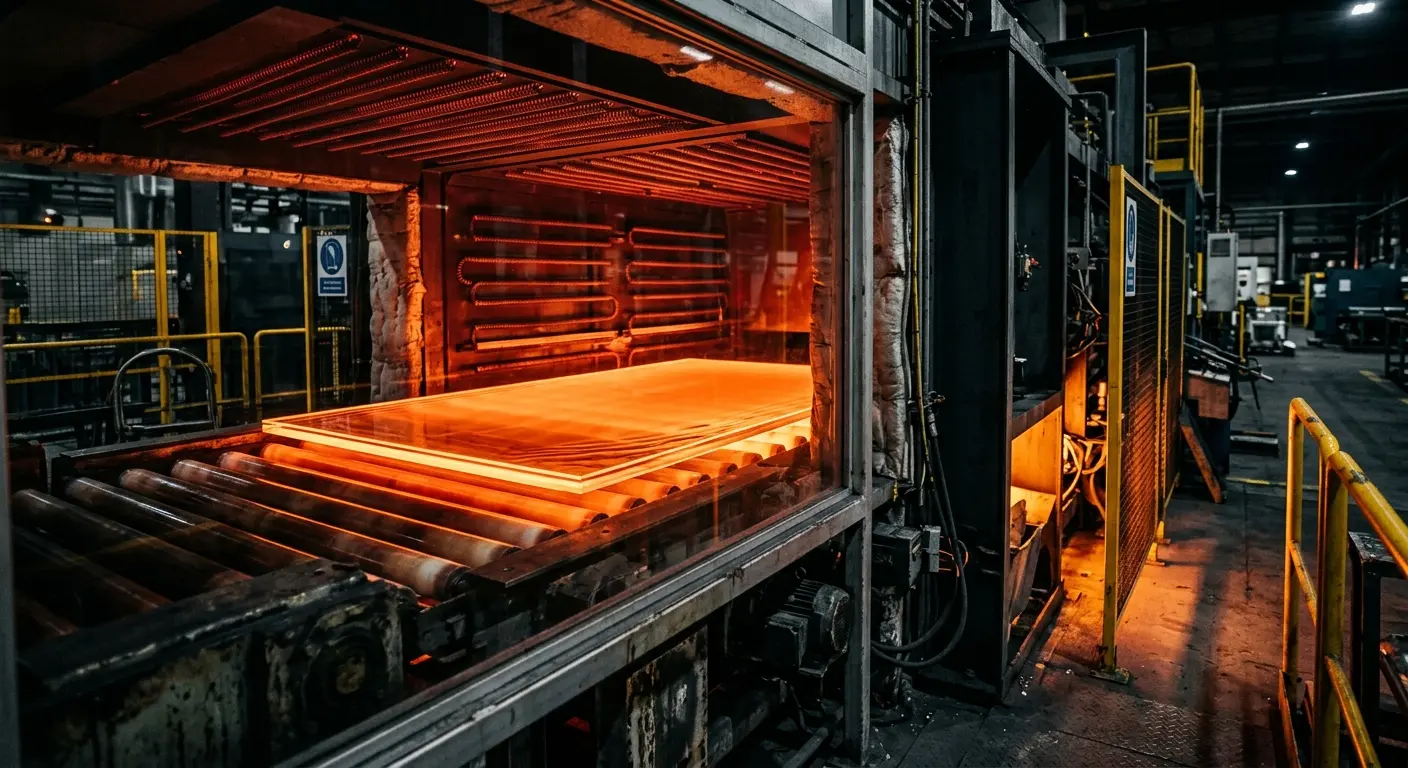
Our Wuhan facility ships spandrel across all four construction methods described below. The guide reflects what we actually run on our two heat-strengthening lines (3.3 m by 15 m jumbo capacity), what we have had to reject at QC, and what we have been called to replace in the field.
Spandrel vs Shadow Box vs Vision Glass: Who Lives Where
Three facade elements get conflated in early design: vision glass, spandrel glass, and shadow box. Each occupies a distinct position in the facade and has a different fabrication, thermal, and color brief.
Vision glass is the transparent or translucent glazing over occupied interior space. It is designed for daylighting, view, and controlled solar heat gain. Vision glass is almost always insulated glass unit (IGU) with Low-E coating; its thickness is driven by wind load and acoustic performance.
Spandrel glass is the opaque glazing over structural or mechanical zones. It is designed for color continuity with vision glass, concealment of back-of-house elements, and durability under thermal stress. It is usually monolithic (not IGU) unless an energy code requires an insulated assembly.
Shadow box is a hybrid: vision-grade clear or tinted glass installed over an opaque back-painted metal pan with an air gap in between, creating a visible depth that reads as a shadowed interior. It is specified for architectural effect, usually at feature zones (lobbies, special floors), and has its own thermal engineering concerns because the air gap behaves differently than a sealed spandrel cavity.
Specifications written by architects early in design will often say “spandrel glass” when the detail actually calls for a shadow box, or vice versa. Verify at submittals: does the detail show a glass pane with back treatment (spandrel), or does it show two layers — vision glass + back pan with an air gap (shadow box)? The thermal and color engineering diverges from that point.
The 4 Spandrel Construction Methods
Four methods account for essentially all commercial spandrel installations. Each exists because it solves a different combination of durability, color stability, thermal stress, cost, and energy-code constraints. The matrix below sorts across all five dimensions; expand a row for the application notes and reference standards.
The two durable methods are ceramic frit (an inorganic enamel fused into the glass during tempering) and insulated spandrel panels (a composite assembly with insulation integrated behind the glass face). The two lower-cost methods are silicone opacifier films (a flexible back-face film) and painted back coatings (polyester or polyurethane spray). Ceramic frit is the industry default for high-rise commercial curtain wall; insulated spandrel panels are driven by energy-code compliance in regulated markets; silicone opacifier is used where thermal stress reduction is critical; painted back is used in budget-sensitive or short-life applications. Each matrix row below lists reference standards and the field conditions it was designed for.
Spandrel Construction Method Matrix
Click a column header to sort. Click a row to expand application notes.
| Method | Durability | UV Color | Thermal Risk | Low-E OK | Field Repair | Cost |
|---|---|---|---|---|---|---|
Ceramic Frit | ✓ | no | ||||
How it works Inorganic glass-ceramic enamel screen-printed onto the #4 surface, then fused during tempering. Becomes permanently part of the glass. Best for Permanent high-rise curtain-wall spandrel where UV exposure, cleaning chemicals and 25+ year service life are expected. Avoid when Projects requiring field color changes or very low thermal-stress tolerance without heat-soak treatment. Reference standards: ASTM C1048 (heat-strengthened or tempered); EN 12150; GB 17841 | ||||||
Silicone Film | ✓ | limited | ||||
Painted | ✓ | limited | ||||
IMP | ✓ | no | ||||
Thermal Stress: Why Spandrel Breaks More Than Vision Glass
The dominant field failure mode for spandrel glass is thermal fracture, not impact or wind damage. The mechanism is simple: dark-colored frit on the back face absorbs solar radiation, the sealed back cavity has nowhere to shed the heat, and the center of the glass pane reaches 60-90 degrees C while the perimeter — shaded by framing and in contact with the aluminum mullion — stays close to ambient. The edge-to-center temperature differential (Delta-T) generates tensile stress at the edges that exceeds what annealed or lightly heat-strengthened glass can tolerate.
Vision glass sees a Delta-T of 10-20 degrees C under the same solar load. Spandrel with insulated backing routinely sees 40-60. Dark frit on sealed-cavity south elevations can push 70. ASTM E2431 provides the formal thermal fracture analysis; EN 572 and GB 11614 give the equivalent allowables. The simulator below is a pre-design screening tool: enter your proposed build-up and it estimates the effective Delta-T, compares it to the allowable for your heat-treatment class, and flags whether the build-up should be redesigned, upgraded to heat-soaked tempered, or routed to a lower-stress construction method.
The simulator calculates risk from five inputs: glass thickness (thicker panes absorb more heat), edge finish (clean-cut edges have 40% higher stress concentration than polished), back-cavity construction (sealed and insulated cavities trap the most heat), heat treatment class (annealed tolerates 40 degrees Delta-T, fully tempered tolerates 200), and whether the frit color is dark (absorption factor about 30% higher). Output is the estimated edge stress, the allowable stress for the specified treatment, utilization percentage, and a risk tier with recommended corrective actions.
Spandrel Thermal Stress Simulator
Enter your proposed build-up. The simulator estimates edge-to-center ΔT under peak solar load and compares to the allowable for your heat treatment.
Risk is manageable but marginal — any adverse condition (shadow pattern, snow line, interior obstruction) could push this build-up over the allowable.
- →Upgrade edge finish to polished to reduce stress-concentration factor
- →Verify that the backing cavity will actually ventilate as designed
- →Consider heat-soak testing to catch NiS inclusions
Simplified model for pre-design screening. Final specification should be verified against ASTM E2431 (Thermal Fracture Analysis of Flat Glass) or project-specific thermal stress analysis by the glass fabricator. Values assume south/west elevation at mid-latitude peak-summer load. Data verified: 2026-10-29.
Fully tempered glass carries a small but non-zero risk of spontaneous fracture from nickel sulfide (NiS) inclusions. On vision glass this is tolerated statistically. On spandrel — where fracture risk is already elevated by thermal stress and the panel is above an occupied street or lobby — EN 14179 heat-soak testing is specified as mandatory on dark colors in European and increasingly in North American markets. The HST process heats the panel to 290 degrees C for 2+ hours, accelerating conversion of any NiS inclusions so they fracture in the factory rather than on the building. Add 7-10 days to lead time and 8-15% to cost.
See our heat-soaked tempered glass guide for the full HST protocol and when to specify it.
Color Matching Spandrel to Vision Glass
A spandrel that looks slightly different from its adjacent vision glass is a worse facade defect than a frit color that is simply wrong. The eye detects even subtle discontinuities across a vision-spandrel joint, and the client reads “mismatched” as “poorly built.” Color matching is therefore a system problem that depends on at least four variables: the frit color itself, the glass substrate (clear float vs low-iron), the coating position on the adjacent vision IGU, and the batch consistency of the frit material.
The substrate alone can shift perceived color by Delta-E 1.5-3.0 even with identical frit and heat treatment. Low-iron glass (used for high-end vision glass) reads cleaner and brighter than standard clear float; a ceramic frit applied to standard clear reflects the greenish cast of the substrate and will not match a low-iron vision pane next to it. The fix is to match substrate across the vision-spandrel system, not to re-tune the frit.
Coating position matters because a Low-E coating on surface number-2 of the vision IGU shifts its reflected and transmitted color. Spandrel glass without the coating reflects differently. Specifications targeting Delta-E less than or equal to 2.5 usually require applying a matching coating on the back face of the spandrel before frit, or specifying the frit color against the coated-vision-glass appearance rather than against raw spandrel.
Batch consistency is a fabrication control problem. A 10,000 square meter curtain-wall project can take 4-6 weeks of frit production. Material batches, screen wear, and furnace temperature drift over that window all introduce color variance. Mock-up panels built from first-batch material and signed off by the architect are the baseline; subsequent batches should be sampled against that baseline, not re-approved from scratch.
Facade Zone-by-Zone Specification
A single-spec approach — one method, one thickness, one treatment for all facade spandrel — is a false economy on anything larger than a mid-rise. Different facade zones have genuinely different thermal, structural, and visual briefs. The specification picker below shows a 12-story commercial section with four distinct spandrel zones; click any zone to see the recommended construction and the rules for pairing with adjacent vision glass.
Floor slab edges carry the horizontal spandrel bands between vision glass runs. They are the highest-risk zone for thermal fracture because of sealed cavities above and below. Shear wall zones conceal structural walls that run floor-to-floor; the solid wall backing favors insulated spandrel panels. Perimeter column covers are narrow and have favorable aspect ratios for thermal stress but require the tightest color match because they sit directly adjacent to vision glass. Mechanical floors have taller spandrel runs and often integrate louvers, driving the choice toward insulated panel construction.
Facade Zone Specification Picker
Click a facade zone on the building section to see the recommended construction, thickness, and vision-glass pairing rules.
Floor Slab Edge
The horizontal band concealing the structural floor slab and ceiling plenum, typically 900-1,500 mm tall between vision glass runs.
- Typical Concealed Depth
- 150-250 mm (slab + fireproofing + plenum services)
- Recommended Construction
- Ceramic frit back coating (dark colors), heat-strengthened minimum. Switch to silicone opacifier film on south/west elevations with sealed back-cavity.
- Thickness
- 6 mm or 8 mm monolithic; 6+6 laminated if fall-protection required
- Heat-Soak (HST)
- Required
- Color-Match Tolerance
- ΔE ≤ 2.5 vs adjacent vision glass under D65 illumination
- Vision-Glass Pairing
- Match substrate (clear vs low-iron) and coating position of adjacent vision glass. Mismatched substrate shifts color even with identical frit.
- Engineering Note
- Highest-risk zone for thermal fracture due to sealed cavity and dark colors. Mandate HST (EN 14179) and consider silicone opacifier if ΔT utilization exceeds 70%.
5 Common Spandrel Specification Mistakes
These are the field failures we have been called in to inspect or replace. All five are avoidable at specification; all five would survive a 30-minute design review from someone who had read this guide.
- Specifying annealed glass for spandrel on a south-facing elevation. Annealed tolerates only 40 degrees Delta-T. South-elevation sealed-cavity spandrel routinely sees 50 or more. Fracture within 12-18 months is predictable, not accidental.
- Ordering dark ceramic frit without mandating heat-soak testing. Fully tempered glass with NiS inclusions on an occupied street is a liability nobody wants to carry. HST adds 7-10 days and 8-15% cost; the first fractured panel costs more than that over the whole order.
- Matching frit color to vision glass without matching substrate. Clear-float spandrel next to low-iron vision glass will read as different materials even with an identical frit shade. The Delta-E from substrate alone will land in the 1.5-3.0 range.
- Treating all spandrel zones identically. One method, one thickness across slab edges, shear walls, columns, and mechanical floors ignores that each zone has different thermal and color constraints. Over-spec on low-risk zones wastes money; under-spec on high-risk zones causes failures.
- Approving color from a lab mock-up without on-site daylight verification. Spandrel color in a conditioned sample room under 4000K LED does not predict how the same panel reads at 10 a.m. on an east elevation. Mock-ups should be assessed on the project site under actual exposure before signing off batch 1.
Pricing note: All figures are 2026 reference pricing, FOB Wuhan factory, subject to formal quotation. Actual prices vary with glass thickness, coatings, panel size, order volume, and USD/CNY exchange rate at time of quotation.
Frequently Asked Questions
Spandrel glass is architectural glass installed over opaque facade zones (floor slabs, shear walls, mechanical floors) to conceal non-visible building elements while maintaining a continuous curtain-wall appearance. It differs from vision glass in that it has an opaque back treatment (ceramic frit, silicone opacifier, paint, or insulated panel) and typically requires heat treatment and sometimes heat-soak testing due to higher thermal stress exposure.
Spandrel glass traps solar heat against a sealed or insulated back cavity, producing edge-to-center temperature differentials of 40-60 degrees Celsius — three to five times higher than vision glass. Combined with dark absorbing frit colors and clean-cut edges with stress concentrations, this routinely exceeds the thermal fracture allowable of annealed or heat-strengthened glass. Fully tempered with heat-soak (HST) is the standard mitigation.
For most commercial curtain-wall slab-edge spandrels, 6 mm or 8 mm monolithic heat-strengthened or fully tempered glass with ceramic frit is standard. Where fall-protection or impact loads apply, 6+6 laminated construction with PVB or SGP interlayer is specified. Insulated spandrel panels (IMP) use a 6 mm face over a 50-100 mm insulation core.
Our standard spandrel MOQ is 500 square meters per color per project, which lets us run a dedicated frit screen setup and heat-strengthening cycle. For complex projects with multiple frit colors, we accept 300 square meters per color with a shared setup fee. Smaller trial orders (50-100 square meters) are available for architect color mock-ups at a prototype rate.
Standard colors from our in-house palette: 25-35 days from PO to ex-works, including frit application, heat treatment, and optional heat-soak testing. Custom color matching adds 10-14 days for sample approval. Insulated spandrel panel assemblies with sourced insulation cores: 45-55 days. Our 20,000 square meter Wuhan facility operates two heat-strengthening lines with 3.3 m by 15 m jumbo capacity.
Industry-standard target is Delta-E less than or equal to 2.5 under D65 illumination for slab-edge spandrels adjacent to vision glass. We achieve this by matching the vision-glass substrate (clear versus low-iron), controlling frit batch consistency, and sampling under the project's actual lighting conditions when provided. For critical facade exposures we can tighten to Delta-E less than or equal to 1.5 with extended color trials.
Download: Global Architectural Glass Building Codes Comparison
11-page PDF comparing US IBC/ASTM, EU EN, China GB, and Australia AS requirements for tempered, laminated, insulated, and Low-E glass — including spandrel-relevant thermal fracture clauses.
Products referenced in this article


Li Cheng
CEO at Sincere Glass
CEO at Sincere Glass (欣城玻璃) with 10+ years in architectural glass. Oversees production and quality at our 20,000 m² Wuhan facility.
Technical review: Albar, Technical Lead
Need Custom Glass for Your Project?
Get a free quote from our engineering team. We'll help you choose the right glass type, thickness, and coating for your specific requirements.